Welcome to this stunning raised bungalow townhome nestled in the highly sought-after Millcroft Community — where refined living meets everyday convenience. This exceptional 2+2 bedroom, 2.5 bathroom home is situated within an exclusive enclave and showcases an open-concept floor plan with soaring 9-foot ceilings and top-quality finishes throughout. Step onto the main floor and be greeted by beautiful flooring throughout, crown moulding, California shutters and updated pot lights / light fixtures. The showstopping family room features an electric fireplace set into a stunning stone feature wall, flanked by custom cabinetry and built-in shelving. The renovated kitchen impresses with granite countertops, a modern backsplash, crisp white cabinetry, a pantry and stainless-steel appliances. The main level also features a generous primary bedroom with a walk-in closet and renovated 4-piece ensuite, a second spacious bedroom, a 2-piece bath, and main floor laundry. The fully finished lower level offers its own gas fireplace, two large bedrooms with oversized windows and ample closet space, a 4-piece bath, and abundant storage. Outside, enjoy a single-car garage with inside entry and a beautifully appointed private backyard — complete with a composite deck, stone patio, and covered gazebo, perfect for entertaining or relaxing in any season. Millcroft is a vibrant, family-friendly community known for its beautiful parks, top-rated schools, and easy access to shopping, dining, and major commuter routes. A truly special home in a truly special neighbourhood!
For sale
C$1,249,000
4220 Sarazen Dr #7, Burlington, ON L7M 5C6
4beds
1,209sqft
Row/Townhouse, Residential, Condominium
Built in 2005
-- sqft lot
$-- Zestimate®
C$1,033/sqft
C$700/mo HOA
What's special
Open-concept floor planTop-quality finishes throughoutBeautiful flooring throughoutCrown mouldingCalifornia shuttersShowstopping family roomRenovated kitchen
- 12 days |
- 8 |
- 0 |
Zillow last checked:
Listing updated:
Listed by:
Greg Kuchma, Broker,
RE/MAX Escarpment Realty Inc.,
Dareen Kuchma, Salesperson,
RE/MAX Escarpment Realty Inc.
Source: ITSO,MLS®#: 40852374Originating MLS®#: Cornerstone Association of REALTORS®
Facts & features
Interior
Bedrooms & bathrooms
- Bedrooms: 4
- Bathrooms: 3
- Full bathrooms: 2
- 1/2 bathrooms: 1
- Main level bathrooms: 2
- Main level bedrooms: 2
Other
- Level: Main
Bedroom
- Level: Main
Bedroom
- Level: Basement
Bedroom
- Level: Basement
Bathroom
- Features: 2-Piece
- Level: Main
Bathroom
- Features: 4-Piece
- Level: Main
Bathroom
- Features: 4-Piece
- Level: Basement
Dining room
- Level: Main
Family room
- Level: Basement
Foyer
- Level: Main
Kitchen
- Level: Main
Living room
- Level: Main
Utility room
- Level: Basement
Heating
- Forced Air, Natural Gas
Cooling
- Central Air
Features
- None
- Basement: Full,Finished
- Has fireplace: No
Interior area
- Total structure area: 1,209
- Total interior livable area: 1,209 sqft
- Finished area above ground: 1,209
Video & virtual tour
Property
Parking
- Total spaces: 2
- Parking features: Attached Garage, Private Drive Single Wide
- Attached garage spaces: 1
- Uncovered spaces: 1
Features
- Stories: 1
- Frontage type: South
Lot
- Features: Urban, Near Golf Course, Hospital, Quiet Area, Rec./Community Centre, Schools, Shopping Nearby
Details
- Parcel number: 257900007
- Zoning: RM2-93
Construction
Type & style
- Home type: Townhouse
- Property subtype: Row/Townhouse, Residential, Condominium
- Attached to another structure: Yes
Materials
- Brick
- Roof: Asphalt Shing
Condition
- 16-30 Years
- New construction: No
- Year built: 2005
Utilities & green energy
- Sewer: Sewer (Municipal)
- Water: Municipal
Community & HOA
HOA
- Has HOA: Yes
- Amenities included: Parking
- Services included: Insurance, Building Maintenance, Common Elements, Maintenance Grounds, Roof, Snow Removal, Windows
- HOA fee: C$700 monthly
Location
- Region: Burlington
Financial & listing details
- Price per square foot: C$1,033/sqft
- Annual tax amount: C$5,563
- Date on market: 8/6/2026
- Inclusions: Other, Stainless Steel: Fridge, Stove, Microwave, Dishwasher. Washer And Dryer, All Electric Light Fixtures, & Window Coverings (Inc. Motorized Blinds). Tv Mount, Backyard Gazebo. Central Vac. Garage Door Opener And Remote.
- Exclusions: None
Price history
| Date | Event | Price |
|---|---|---|
| 8/6/2026 | Listed for sale | C$1,249,000C$1,033/sqft |
Source:  TRREB #W13643600 Report a problem TRREB #W13643600 Report a problem | ||
Public tax history
Tax history is unavailable.
Climate risks
Neighborhood: Millcroft
Nearby schools
GreatSchools rating
No schools nearby
We couldn't find any schools near this home.
- C$---- bd-- ba-- sqft4220 Sarazen Dr #22, Burlington, ON L7M5C6Off Market
- C$---- bd-- ba-- sqft4206 Sarazen Dr, Burlington, ON L7M5C3Off Market
- C$--5 bd5 ba-- sqft4217 Amaletta Cres, Burlington, ON L7M5C4Off Market
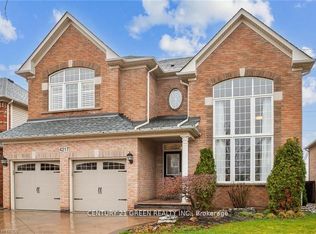
- C$2,189,0004 bd5 ba2k sqft2178 Berwick Dr, Burlington, ON L7M5C2For Sale

- C$945,0003 bd3 ba1.5k sqft4241 Sarazen Dr #41, Burlington, ON L7M5B7Sold
- C$2,550,0006 bd5 ba3.7k sqft4272 Clubview Dr, Burlington, ON L7M4X1Sold
- C$---- bd-- ba-- sqft2222 Snead Rd, Burlington, ON L7M4X2Off Market
- C$---- bd-- ba-- sqft4170 Saunders Cres, Burlington, ON L7M0B2Off Market
Similar homes
- C$969,9003 bd3 ba1.4k sqft1361 Stephenson Dr, Burlington, ON L7S 2M4For Sale
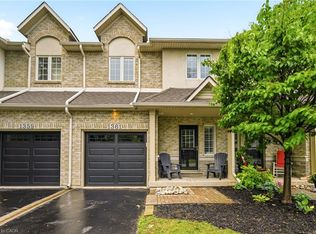 MLS ID #40855542, Jake Lyons, Broker, Coldwell Banker-Burnhill Realty. ITSO
 - C$1,199,0003 bd4 ba1.7k sqft112 Fairwood Pl W, Burlington, ON L7T 4B6For Sale
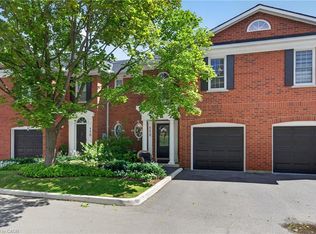 MLS ID #40853456, Andrew Mclellan, Salesperson, RE/MAX Escarpment Realty Inc.. ITSO
 - C$1,199,1003 bd3 ba1.5k sqft2435 Coho Way, Oakville, ON L6M 0G7For Sale
 MLS ID #40843528, Abrar Shamim, Salesperson, RE/MAX REAL ESTATE CENTRE INC. ITSO
 - C$1,099,0003 bd4 ba1.7k sqft2116 Prospect St #C, Burlington, ON L7R 1Y9For Sale
 MLS ID #40843929, Greg Kuchma, Broker, RE/MAX Escarpment Realty Inc.. ITSO
 - C$1,069,0003 bd3 ba1.5k sqft2206 Donald Rd, Burlington, ON L7M 3R9For SaleMLS ID #40848514, Patricia Snowdon, Salesperson, RE/MAX Escarpment Realty Inc.. ITSO
- C$964,9003 bd3 ba1.5k sqft2092 English Cres, Burlington, ON L7L 7B3For SaleMLS ID #40843208, Andrew Mcleod, Salesperson, Sutton Group Summit Realty Inc.. ITSO
- C$1,299,0003 bd2 ba1.7k sqft132 Hampton Heath Rd, Burlington, ON L7L 4N9For SaleMLS ID #40849739, Maureen Galivan, Salesperson, RE/MAX Escarpment Realty Inc.. ITSO
- C$1,100,0002 bd3 ba1.6k sqft5035 Bidwell Cmn, Burlington, ON L7L 0A4For SaleMLS ID #40839757, Brooke Hicks, Broker, Royal LePage Burloak Real Estate Services. ITSO
- C$959,9003 bd4 ba1.6k sqft2418 Adamvale Cres, Oakville, ON L6M 0E1For SaleMLS ID #40855022, Rina Di Risio, Salesperson, Royal LePage Real Estate Services Ltd.. ITSO
- C$789,9002 bd2 ba1.7k sqft1401 Plains Rd E #63, Burlington, ON L7R 0C2For SaleMLS ID #40855978, Joe Camastra, Salesperson, RE/MAX Aboutowne Realty Corp.. ITSO
- C$799,9003 bd4 ba1.2k sqft1503 Upper Middle Rd #1, Burlington, ON L7P 4M5For SaleMLS ID #40853108, Rob Golfi, Salesperson, RE/MAX Escarpment Golfi Realty Inc.. ITSO
- C$999,9003 bd3 ba1.6k sqft5010 Bunton Cres, Burlington, ON L7L 6H2For SaleMLS ID #40844227, Drew Woolcott, Broker, RE/MAX Escarpment Realty Inc.. ITSO
- C$1,469,9004 bd3 ba1.3k sqft2234 Kilbride St, Burlington, ON L7P 0J4For SaleMLS ID #40844835, Vickie Cooper, Salesperson, RE/MAX Escarpment Realty Inc.. ITSO
- C$859,0003 bd3 ba1.7k sqft4823 Thomas Alton Blvd #20, Burlington, ON L7M 0V2For SaleMLS ID #40838372, Rina Di Risio, Salesperson, Royal LePage Real Estate Services Ltd.. ITSO
- C$1,475,0004 bd2 ba1.3k sqft336 Tuck Dr, Burlington, ON L7L 2R3For SaleMLS ID #40849783, Natasha Eadie, Salesperson, Royal LePage Realty Plus Oakville Ltd.. ITSO
- C$649,5002 bd2 ba1.4k sqft4171 Palermo Cmn, Burlington, ON L7L 0G7For SaleMLS ID #40854666, Rachel Morgan, Broker, RE/MAX Escarpment Realty Inc.. ITSO
- C$774,9904 bd3 ba1.6k sqft383 Dundas St E #4, Hamilton, ON L8B 1X6For SaleMLS ID #40855402, Chris Knighton, Salesperson, eXp Realty. ITSO
- C$649,8002 bd2 ba1.2k sqft2110 Cleaver Ave #219, Burlington, ON L7M 3Z4For SaleMLS ID #40853987, Caitlin Howell, Salesperson, RE/MAX REALTY ENTERPRISES INC. ITSO
- C$799,9992 bd2 ba1.5k sqft678 Rowley Cmn, Burlington, ON L7L 0A5For SaleMLS ID #40853508, Maria Soares, Salesperson, RE/MAX Aboutowne Realty Corp.. ITSO
- C$945,9003 bd3 ba1.3k sqft2463 Carberry Way, Oakville, ON L6M 4S5For SaleMLS ID #40851764, Vickie Cooper, Salesperson, RE/MAX Escarpment Realty Inc.. ITSO
