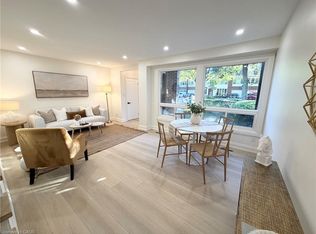
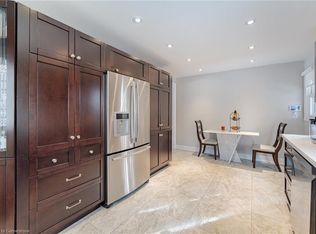
Welcome to 2436 Maryvale Court! Nestled on a quiet court in Burlington, this charming freehold townhouse offers a fantastic combination of comfort, functionality, and outdoor living. Perfect for first-time buyers, young families, or those looking to downsize. Step inside to discover a spacious, welcoming living room, ideal for relaxing with family or entertaining guests. The bright eat-in kitchen offers plenty of space for everyday meals, while a convenient main-floor powder room adds practicality. Upstairs, you'll find three comfortable bedrooms, including a generously sized primary bedroom, along with a full four-piece bathroom. The lower level provides additional recreational space, perfect for a family room, home office, or entertainment area, plus a separate laundry and utility room. Step outside and enjoy your own backyard retreat, featuring outdoor space for entertaining, a side deck, and a cozy firepit area perfect for gathering with friends and family. An added bonus is the generous parking space, with room to accommodate up to four mid-sized vehicles! With its functional layout, inviting atmosphere, and desirable Burlington location, this freehold townhouse offers an excellent opportunity to enjoy comfortable living in an established community. Conveniently located close to schools, shopping, everyday amenities, and major highways for easy commuting. A wonderful place to call home!
For sale
C$729,900
2436 Maryvale Ct, Burlington, ON L7P 2P2
3beds
1,280sqft
Row/Townhouse, Residential
Built in ----
3,280 Square Feet Lot
$-- Zestimate®
C$570/sqft
C$-- HOA
What's special
Quiet courtBright eat-in kitchenMain-floor powder roomThree comfortable bedroomsGenerously sized primary bedroomFull four-piece bathroomAdditional recreational space
- 13 hours
- 6
- 2
Zillow last checked:
Listing updated:
Listed by:
Troy Noseworthy, Salesperson,
RE/MAX Escarpment Realty Inc.
Source: ITSO,MLS®#: 40877533Originating MLS®#: Cornerstone Association of REALTORS®
Facts & features
Interior
Bedrooms & bathrooms
- Bedrooms: 3
- Bathrooms: 2
- Full bathrooms: 1
- 1/2 bathrooms: 1
- Main level bathrooms: 1
Other
- Level: Second
Bedroom
- Level: Second
Bedroom
- Level: Second
Bathroom
- Features: 2-Piece
- Level: Main
Bathroom
- Features: 4-Piece
- Level: Second
Eat in kitchen
- Level: Main
Living room
- Level: Main
Recreation room
- Level: Basement
Utility room
- Level: Basement
Heating
- Forced Air
Cooling
- Central Air
Appliances
- Included: Water Heater, Built-in Microwave, Dishwasher, Dryer, Refrigerator, Stove, Washer
- Laundry: In Basement
Features
- Basement: Full,Unfinished
- Has fireplace: No
Interior area
- Total structure area: 1,280
- Total interior livable area: 1,280 sqft
- Finished area above ground: 1,280
Video & virtual tour
Property
Parking
- Total spaces: 4
- Parking features: Private Drive Double Wide
- Uncovered spaces: 4
Features
- Stories: 2
- Frontage type: South
- Frontage length: 40.00
Lot
- Size: 3,280 Square Feet
- Dimensions: 40 x 82
- Features: Urban, Highway Access, Major Highway, Playground Nearby, Schools, Shopping Nearby
Details
- Parcel number: 071330091
- Zoning: RM3
Construction
Type & style
- Home type: Townhouse
- Architectural style: Townhouse
- Property subtype: Row/Townhouse, Residential
- Attached to another structure: Yes
Materials
- Brick, Vinyl Siding
- Foundation: Block
- Roof: Flat
Condition
- 51-99 Years
- New construction: No
Utilities & green energy
- Sewer: Sewer (Municipal)
- Water: Municipal
Community & HOA
Location
- Region: Burlington
Financial & listing details
- Price per square foot: C$570/sqft
- Annual tax amount: C$3,208
- Date on market: 11/10/2026
- Inclusions: Built-in Microwave, Dishwasher, Dryer, Refrigerator, Stove, Washer, Fireplace Is " As Is " Condition
- Exclusions: All Curtains
Price history
| Date | Event | Price |
|---|---|---|
| 11/10/2026 | Listed for sale | C$729,900C$570/sqft |
Source: ITSO #40877533 Report a problem | ||
Public tax history
Tax history is unavailable.
Climate risks
Neighborhood: Mountainside
Nearby schools
GreatSchools rating
No schools nearby
We couldn't find any schools near this home.
Similar homes
- C$689,9003 bd2 ba1.2k sqft2041 Amherst Heights Ct #14, Burlington, ON L7P 3R2For Sale
 MLS ID #40877051, Sukh Kaur, Salesperson, RE/MAX Real Estate Centre Inc.. ITSO
- C$724,9003 bd2 ba1.3k sqft1199 Nottingham Ave, Burlington, ON L7P 2R5For Sale
 MLS ID #40844365, Isaac Phillips, Salesperson, Royal LePage State Realty Inc.. ITSO
- C$799,9003 bd3 ba1.3k sqft1335 Guelph Line #6, Burlington, ON L7P 2T2For Sale
 MLS ID #40874122, Michelle Mans, Salesperson, Royal LePage State Realty Inc.. ITSO
- C$699,9003 bd2 ba1.1k sqft2301 Barclay Rd, Burlington, ON L7R 2B7For Sale
 MLS ID #40876219, Michael A. Bradbury, Salesperson, Bradbury Estate Realty Inc.. ITSO
