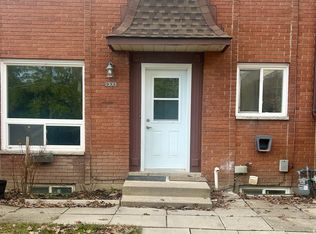
Welcome to this beautifully renovated 3-bedroom, 3-bathroom townhouse, where thoughtful design meets effortless living. The fully renovated main floor showcases a stunning ash wood island, beautiful lighting, and carefully considered details that create a calm, warm, and inviting atmosphere. Every space reflects a commitment to quality, style, and comfort. The well-appointed layout offers three bedrooms, including a spacious primary retreat complete with its own ensuite, providing a private space to unwind at the end of the day. Meticulously maintained and beautifully presented, this home blends modern elegance with everyday functionality. From the carefully selected finishes to the inviting living spaces, this is a home where attention to detail is evident throughout. Move-in ready and thoughtfully designed, it offers a wonderful opportunity to enjoy comfortable, stylish living in a space that feels as good as it looks.
For sale
C$799,900
1335 Guelph Line #6, Burlington, ON L7P 2T2
3beds
1,394sqft
Row/Townhouse, Residential, Townhouse, Condominium
Built in 1997
-- sqft lot
$-- Zestimate®
C$574/sqft
C$508/mo HOA
What's special
Fully renovated main floorStunning ash wood islandBeautiful lightingWell-appointed layoutSpacious primary retreatModern eleganceInviting living spaces
- 4 days
- 11
- 0
Zillow last checked:
Listing updated:
Listed by:
Michelle Mans, Salesperson,
Royal LePage State Realty Inc.
Source: ITSO,MLS®#: 40874122Originating MLS®#: Cornerstone Association of REALTORS®
Facts & features
Interior
Bedrooms & bathrooms
- Bedrooms: 3
- Bathrooms: 3
- Full bathrooms: 2
- 1/2 bathrooms: 1
- Main level bathrooms: 1
Other
- Features: Vaulted Ceiling(s)
- Level: Second
Bedroom
- Level: Second
Bedroom
- Level: Second
Bathroom
- Features: 2-Piece
- Level: Main
Bathroom
- Features: 4-Piece
- Level: Second
Other
- Features: 4-Piece
- Level: Second
Eat in kitchen
- Level: Main
Living room
- Level: Main
Heating
- Forced Air, Natural Gas
Cooling
- Central Air
Appliances
- Included: Water Heater, Dishwasher, Dryer, Microwave, Refrigerator, Stove, Washer
- Laundry: In Basement
Features
- Auto Garage Door Remote(s), Water Meter
- Basement: Full,Unfinished
- Has fireplace: No
Interior area
- Total structure area: 1,394
- Total interior livable area: 1,394 sqft
- Finished area above ground: 1,394
Video & virtual tour
Property
Parking
- Total spaces: 2
- Parking features: Attached Garage, Front Yard Parking, Private Drive Single Wide, Guest
- Attached garage spaces: 1
- Uncovered spaces: 1
Features
- Stories: 2
- Frontage type: North
Lot
- Features: Urban, Greenbelt, Highway Access, Quiet Area
Details
- Parcel number: 256240006
- Zoning: RM2
Construction
Type & style
- Home type: Townhouse
- Architectural style: Stacked Townhouse
- Property subtype: Row/Townhouse, Residential, Townhouse, Condominium
- Attached to another structure: Yes
Materials
- Aluminum Siding, Brick
- Roof: Asphalt Shing
Condition
- 16-30 Years
- New construction: No
- Year built: 1997
Utilities & green energy
- Sewer: Sewer (Municipal)
- Water: Municipal-Metered
Community & HOA
Community
- Security: Smoke Detector
HOA
- Has HOA: Yes
- Amenities included: BBQs Permitted, Parking
- Services included: Insurance, Building Maintenance, Building Insurance, Roof, Exterior Of Home
- HOA fee: C$508 monthly
Location
- Region: Burlington
Financial & listing details
- Price per square foot: C$574/sqft
- Annual tax amount: C$3,289
- Date on market: 10/27/2026
- Inclusions: Dishwasher, Dryer, Microwave, Refrigerator, Smoke Detector, Stove, Washer
- Exclusions: Electric Car Charger, Deep Freezer From Basement
Price history
| Date | Event | Price |
|---|---|---|
| 10/27/2026 | Listed for sale | C$799,900C$574/sqft |
Source:  TRREB #W14121426 Report a problem | ||
Public tax history
Tax history is unavailable.
Climate risks
Neighborhood: Mountainside
Nearby schools
GreatSchools rating
No schools nearby
We couldn't find any schools near this home.
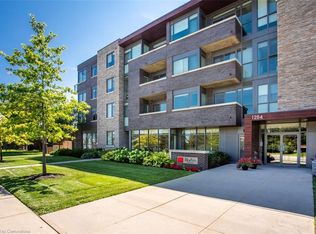
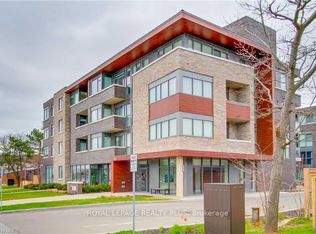
Similar homes
- C$749,0003 bd2 ba1.5k sqft4195 Longmoor Dr #3, Burlington, ON L7L 5J9For Sale
 MLS ID #40874537, Sarah Macmurchy, Salesperson, RE/MAX Aboutowne Realty Corp.. ITSO
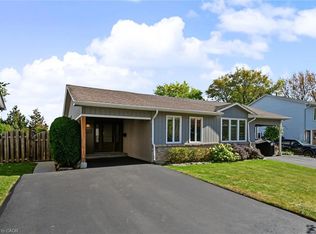
- C$799,0003 bd2 ba1k sqft2355 Middlesmoor Cres, Burlington, ON L7P 3X4For Sale
 MLS ID #40872302, Lori Vandinther, Salesperson, RE/MAX Escarpment Realty Inc.. ITSO
- C$969,0004 bd2 ba1.2k sqft1334 Sycamore Dr, Burlington, ON L7M 1H2For Sale
 MLS ID #40858663, Shelton Martins, Salesperson, Keller Williams Edge Realty. ITSO
- C$749,0003 bd2 ba1.3k sqft2266 Melissa Cres, Burlington, ON L7P 3W4For Sale
 MLS ID #40875048, Lisa Baxter, Broker, RE/MAX Escarpment Realty Inc.. ITSO
