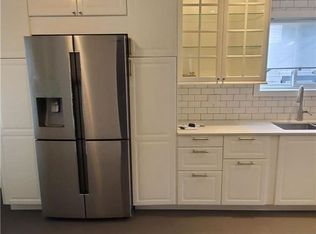
Enjoy the comfort of living in Burlington's established Headon Forest neighbourhood. Set on a crescent lined with mature trees, this 3 bedroom, 3 bathroom home offers an inviting layout and convenient access to parks, schools and everyday amenities. Newly renovated featuring an upgraded kitchen, new flooring throughout and fresh paint give the home a bright, refreshed feel. A front bay window fills the living room with natural light, while the connected dining area creates a welcoming setting for family meals and entertaining. At the rear, the kitchen features white cabinetry, stainless steel appliances and a subway tile backsplash, with an adjoining breakfast area and sliding doors to the deck. The family room's brick fireplace adds a warm focal point and a comfortable place to unwind. A main-floor powder room completes the level. Upstairs, the spacious primary bedroom features a walk-in closet and private four-piece ensuite. Two additional bedrooms and a second full bathroom offer flexibility for family, guests or a home office.Step outside for morning coffee or summer dining on the rear deck overlooking the fenced backyard, with brand new sod, mature trees, a garden shed and an open outlook onto the green space behind. Enjoy nearby walking trails and Ireland Park, along with highly ranked schools, shopping, restaurants and recreation facilities. Convenient access to the QEW, Highway and 407 ETR keeps you connected across Burlington and the GTA. A welcoming home with room to settle in and make it your own.
For sale
C$949,000
2092 Hunt Cres, Burlington, ON L7M 2N9
3beds
1,405sqft
Single Family Residence, Residential
Built in 1986
3,983 Square Feet Lot
$-- Zestimate®
C$675/sqft
C$-- HOA
What's special
Inviting layoutNewly renovatedUpgraded kitchenNew flooring throughoutFresh paintKitchen features white cabinetryStainless steel appliances
- 9 hours
- 5
- 0
Zillow last checked:
Listing updated:
Listed by:
Alex Abramov, Salesperson,
Royal Lepage Signature Realty
Source: ITSO,MLS®#: 40871398Originating MLS®#: Cornerstone Association of REALTORS®
Facts & features
Interior
Bedrooms & bathrooms
- Bedrooms: 3
- Bathrooms: 3
- Full bathrooms: 2
- 1/2 bathrooms: 1
- Main level bathrooms: 1
Kitchen
- Level: Main
Heating
- Natural Gas
Cooling
- Central Air
Appliances
- Included: Dishwasher, Dryer, Refrigerator, Stove, Washer
Features
- Ceiling Fan(s)
- Windows: Window Coverings
- Basement: Full,Partially Finished
- Has fireplace: Yes
- Fireplace features: Family Room, Wood Burning
Interior area
- Total structure area: 1,405
- Total interior livable area: 1,405 sqft
- Finished area above ground: 1,405
Video & virtual tour
Property
Parking
- Total spaces: 3
- Parking features: Attached Garage, Private Drive Single Wide
- Attached garage spaces: 1
- Uncovered spaces: 2
Features
- Stories: 1
- Frontage type: East
- Frontage length: 39.14
Lot
- Size: 3,983 Square Feet
- Dimensions: 39.14 x 101.77
- Features: Urban, Other
Details
- Additional structures: Shed(s)
- Parcel number: 071800236
- Zoning: RM2, RM4
Construction
Type & style
- Home type: SingleFamily
- Architectural style: Traditional
- Property subtype: Single Family Residence, Residential
Materials
- Brick Veneer
- Foundation: Poured Concrete
- Roof: Asphalt Shing
Condition
- 31-50 Years
- New construction: No
- Year built: 1986
Utilities & green energy
- Sewer: Sewer (Municipal)
- Water: Municipal
Community & HOA
Location
- Region: Burlington
Financial & listing details
- Price per square foot: C$675/sqft
- Annual tax amount: C$4,596
- Date on market: 10/14/2026
- Inclusions: Dishwasher, Dryer, Refrigerator, Stove, Washer, Window Coverings, Fridge, Stove, Dishwasher, Washer, Dryer, All Electrical Light Fixtures, All Window Covering,
Price history
| Date | Event | Price |
|---|---|---|
| 10/13/2026 | Listed for sale | C$949,000C$675/sqft |
Source:  TRREB #W14028996 Report a problem TRREB #W14028996 Report a problem | ||
Public tax history
Tax history is unavailable.
Climate risks
Neighborhood: Headon Forest
Nearby schools
GreatSchools rating
No schools nearby
We couldn't find any schools near this home.

Similar homes
- C$949,8883 bd3 ba1.1k sqft2356 Fassel Ave, Burlington, ON L7R 3P3For Sale
 MLS ID #40870543, Ivona Clarke, Salesperson, RE/MAX Escarpment Realty Inc.. ITSO
 - C$899,9954 bd2 ba950 sqft1403 Bunnell Dr, Burlington, ON L7P 2E3For Sale
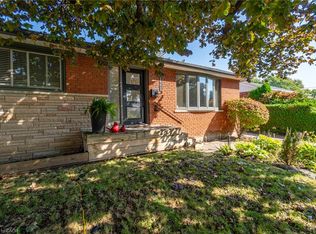 MLS ID #40870715, Christian Ketsetzis, Salesperson, Homelife Professionals Realty Inc.. ITSO
 - C$919,9004 bd2 ba1.1k sqft1360 Majestic Dr, Burlington, ON L7M 1G3For Sale
 MLS ID #40868993, Brent Paszt, Salesperson, Keller Williams Edge Realty. ITSO
 - C$749,9004 bd2 ba1.3k sqft3097 Autumn Hill Cres, Burlington, ON L7M 1Z3For Sale
 MLS ID #40868994, Douglas Pemberton, Salesperson, Sutton Group Summit Realty Inc.. ITSO
