Welcome to 1267 Dunbar. This meticulously maintained home is nestled in the heart of Burlington's Mountainside community. With 3 bedrooms, 2 bathrooms, over 1,600 sqft of finished living space, and a 60' x 120' lot this home offers exceptional value. Enjoy your morning coffee in the sunroom and unwind in the evening on your covered front porch. The main level is designed for everyday living and entertaining with high ceilings, a spacious living and dining area, and a generously sized kitchen. Upstairs you'll find three comfortable bedrooms and a newly renovated bathroom featuring a walk in shower. The lower level provides a bright and spacious family room with new carpet, a full bathroom, oversized laundry, and crawl space for functional storage. The basement walkup offers convenient access to your patio, and the expansive and mature backyard. This home is ready for you to make it your own!
For sale
C$889,000
1267 Dunbar Rd, Burlington, ON L7P 2K1
3beds
1,112sqft
Single Family Residence, Residential
Built in ----
7,200 Square Feet Lot
$-- Zestimate®
C$799/sqft
C$-- HOA
What's special
Covered front porchHigh ceilingsGenerously sized kitchenNewly renovated bathroomWalk in showerNew carpetOversized laundry
- 15 hours
- 11
- 0
Zillow last checked:
Listing updated:
Listed by:
Gerard Polci, Salesperson,
RE/MAX Escarpment Realty Inc.
Source: ITSO,MLS®#: 40866706Originating MLS®#: Cornerstone Association of REALTORS®
Facts & features
Interior
Bedrooms & bathrooms
- Bedrooms: 3
- Bathrooms: 2
- Full bathrooms: 2
Other
- Level: Second
Bedroom
- Level: Second
Bedroom
- Level: Second
Bathroom
- Features: 3-Piece
- Level: Second
Bathroom
- Features: 3-Piece
- Level: Lower
Foyer
- Level: Main
Kitchen
- Level: Main
Laundry
- Level: Lower
Living room
- Level: Main
Other
- Description: Crawl Space
- Level: Lower
Recreation room
- Level: Lower
Heating
- Forced Air, Natural Gas
Cooling
- Central Air
Appliances
- Included: Water Heater Owned, Dishwasher, Dryer, Microwave, Refrigerator, Stove, Washer
- Laundry: In Basement, Sink
Features
- Central Vacuum
- Basement: Walk-Up Access,Partial,Finished
- Has fireplace: No
Interior area
- Total structure area: 1,643
- Total interior livable area: 1,112 sqft
- Finished area above ground: 1,112
- Finished area below ground: 531
Property
Parking
- Total spaces: 2
- Parking features: Private Drive Single Wide
- Uncovered spaces: 2
Features
- Stories: 2
- Patio & porch: Deck, Patio, Porch
- Frontage type: East
- Frontage length: 60.00
Lot
- Size: 7,200 Square Feet
- Dimensions: 60 x 120
- Features: Urban, Park, Place of Worship, Public Transit, Rec./Community Centre, Schools
Details
- Parcel number: 071360008
- Zoning: R2.3
Construction
Type & style
- Home type: SingleFamily
- Architectural style: Backsplit
- Property subtype: Single Family Residence, Residential
Materials
- Brick, Brick Veneer, Vinyl Siding
- Foundation: Concrete Block
- Roof: Asphalt Shing
Condition
- 51-99 Years
- New construction: No
Utilities & green energy
- Sewer: Sewer (Municipal)
- Water: Municipal
Community & HOA
Location
- Region: Burlington
Financial & listing details
- Price per square foot: C$799/sqft
- Annual tax amount: C$4,751
- Date on market: 9/26/2026
- Inclusions: Dishwasher, Dryer, Microwave, Refrigerator, Stove, Washer
- Exclusions: None
Price history
| Date | Event | Price |
|---|---|---|
| 9/26/2026 | Listed for sale | C$889,000C$799/sqft |
Source:  TRREB #W13831692 Report a problem TRREB #W13831692 Report a problem | ||
Public tax history
Tax history is unavailable.
Climate risks
Neighborhood: Mountainside
Nearby schools
GreatSchools rating
No schools nearby
We couldn't find any schools near this home.
Similar homes
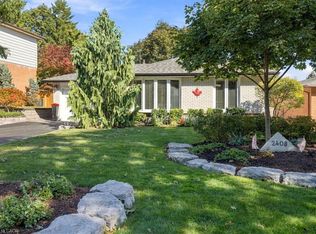
- C$929,9003 bd2 ba966 sqft1470 Mountain Grove Ave, Burlington, ON L7P 2H3For Sale
 MLS ID #40860646, Andree Craig, Broker, Royal LePage State Realty Inc.. ITSO
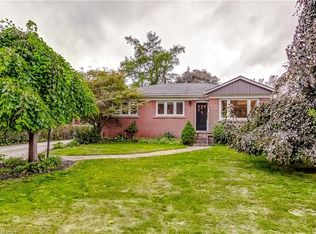
 - C$949,0002 bd2 ba1.1k sqft2408 Hereford Cres, Burlington, ON L7P 1X3For Sale
 MLS ID #40864973, Lauren Jamieson, Salesperson, RE/MAX Aboutowne Realty Corp.. ITSO
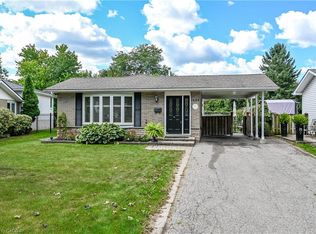
 - C$814,9003 bd2 ba1.1k sqft1059 Shepherds Dr, Burlington, ON L7T 3R4For Sale
 MLS ID #40865736, Brent Paszt, Salesperson, Keller Williams Edge Realty. ITSO
 - C$924,0003 bd2 ba1.2k sqft1434 Dewbourne Cres, Burlington, ON L7M 1E7For Sale
 MLS ID #40862735, Margaret Uznanska, Salesperson, Royal LePage State Realty Inc.. ITSO
