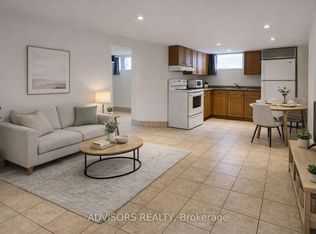
Beautifully renovated, meticulously maintained and completely move-in ready-this 3+1 bedroom, 2-bathroom home offers exceptional value in Burlington's desirable Mountainside community! The bright, functional layout features an open concept kitchen with stainless steel appliances, tastefully updated flooring and fresh finishes throughout. Other updates include newer furnace and A/C, updated roof, plus improved attic insulation and ventilation, peace of mind all around. Fully finished lower level offers generous additional living space with recreation room, fourth bedroom, 3-piece bath and laundry. Outside, enjoy a generous backyard with shed and swing set, plus a 1-car carport and driveway parking for four vehicles. Ideally located close to schools, parks, Mountainside Recreation Centre, shopping, dining and everyday amenities, with quick access to the QEW, 403 and 407. An outstanding opportunity to simply move in and enjoy a beautifully finished home in an established Burlington neighbourhood!
For sale
C$1,079,000
1453 Mountain Grove Ave, Burlington, ON L7P 2H4
4beds
1,033sqft
Single Family Residence, Residential
Built in 1958
7,600 Square Feet Lot
$-- Zestimate®
C$1,045/sqft
C$-- HOA
What's special
Bright functional layoutOpen concept kitchenStainless steel appliancesTastefully updated flooringFresh finishes throughoutFully finished lower levelGenerous additional living space
- 33 minutes
- 0
- 0
Zillow last checked:
Listing updated:
Listed by:
Andrea Florian, Salesperson,
RE/MAX Escarpment Realty Inc.
Source: ITSO,MLS®#: 40862188Originating MLS®#: Cornerstone Association of REALTORS®
Facts & features
Interior
Bedrooms & bathrooms
- Bedrooms: 4
- Bathrooms: 2
- Full bathrooms: 2
- Main level bathrooms: 1
- Main level bedrooms: 3
Kitchen
- Level: Main
Heating
- Forced Air
Cooling
- Central Air
Appliances
- Included: Water Heater, Dishwasher, Dryer, Microwave, Refrigerator, Stove, Washer
- Laundry: In Basement
Features
- Basement: Full,Finished
- Has fireplace: No
Interior area
- Total structure area: 1,033
- Total interior livable area: 1,033 sqft
- Finished area above ground: 1,033
Video & virtual tour
Property
Parking
- Total spaces: 5
- Parking features: Asphalt, Carport
- Garage spaces: 1
- Uncovered spaces: 4
Features
- Stories: 1
- Frontage type: South
- Frontage length: 50.00
Lot
- Size: 7,600 Square Feet
- Dimensions: 50 x 152
- Features: Urban, Place of Worship, Public Parking, Quiet Area, Schools
Details
- Parcel number: 071450034
- Zoning: R2.3
Construction
Type & style
- Home type: SingleFamily
- Architectural style: Bungalow
- Property subtype: Single Family Residence, Residential
Materials
- Brick
- Foundation: Concrete Block
- Roof: Asphalt Shing
Condition
- 51-99 Years
- New construction: No
- Year built: 1958
Utilities & green energy
- Sewer: Sewer (Municipal)
- Water: Municipal
Community & HOA
Location
- Region: Burlington
Financial & listing details
- Price per square foot: C$1,045/sqft
- Annual tax amount: C$5,269
- Date on market: 9/10/2026
- Inclusions: Dishwasher, Dryer, Microwave, Refrigerator, Stove, Washer, Shed And Swing Set
- Exclusions: Tv's, Baby Camera In The Nursery
Price history
| Date | Event | Price |
|---|---|---|
| 9/10/2026 | Listed for sale | C$1,079,000C$1,045/sqft |
Source: ITSO #40862188 Report a problem | ||
Public tax history
Tax history is unavailable.
Climate risks
Neighborhood: Mountainside
Nearby schools
GreatSchools rating
No schools nearby
We couldn't find any schools near this home.
Similar homes
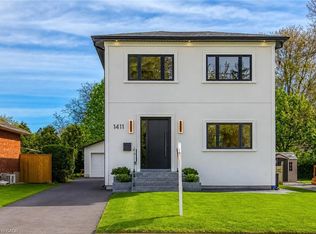
- C$969,9003 bd2 ba1.1k sqft3158 Palmer Dr, Burlington, ON L7M 1L4For Sale
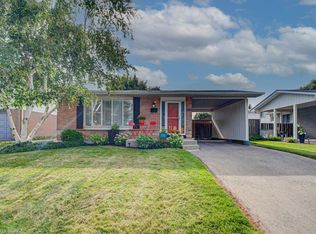 MLS ID #40860087, Nicole Steane, Salesperson, Re/Max Twin City Realty Inc. ITSO
 - C$1,049,9003 bd2 ba1.2k sqft2389 Peart Ct, Burlington, ON L7P 2V5For Sale
 MLS ID #40844288, Sarah Stephenson Logue, Broker of Record, RE/MAX Escarpment Team Logue Realty Inc.. ITSO
 - C$1,139,9004 bd2 ba1.5k sqft1486 Barker Ave, Burlington, ON L7P 2R4For Sale
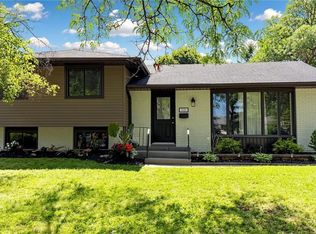 MLS ID #40853528, Mark Duncan, Salesperson, HouseSigma Inc.. ITSO
 - C$1,069,9004 bd2 ba1.1k sqft465 Springbank Cres, Burlington, ON L7T 2W8For Sale
 MLS ID #40857393, Lynn Fee, Salesperson, RE/MAX Escarpment Realty Inc.. ITSO
