Offers Anytime!Welcome to this fully renovated 3-bedroom bungalow, ideally situated on a deep 150-ft lot in one of Burlington’s most sought-after neighbourhoods. Meticulously updated from top to bottom—including brand-new windows throughout—this home perfectly blends modern sophistication with everyday comfort, offering a truly move-in-ready opportunity. Step inside to a bright, open-concept main floor filled with natural light. The spacious living and dining area features an extended picture window, rich new hardwood flooring, a custom accent wall with lighted shelving, and a sleek electric fireplace—creating a warm and stylish space for both relaxing and entertaining. The newly designed kitchen is a standout, boasting quartz countertops, a chic backsplash, stainless steel appliances, and ample cabinetry—combining beauty and functionality with ease. The fully finished basement with separate entrance adds exceptional versatility, offering a generous recreation area, a flexible bonus room ideal for a home office or games room, and a modern 3-piece bathroom—perfect for growing families or multi-generational living. Outside, the expansive backyard provides endless possibilities, whether you're hosting summer gatherings, gardening, or simply enjoying outdoor time with family. Located just minutes from schools, parks, shopping, dining, and all the amenities Burlington has to offer, this home delivers both convenience and lifestyle.
Sold for $870,000
C$870,000
1391 Mountain Grove Ave, Burlington, ON L7P 2H1
3beds
1,050sqft
Single Family Residence, Residential
Built in 1958
7,502 Square Feet Lot
$-- Zestimate®
C$829/sqft
C$2,692 Estimated rent
Home value
Not available
Estimated sales range
Not available
Not available
Owner options
List your home for rent
C$2,692/mo
Rent Zestimate®
Find your next renter with Zillow Rental Manager. Plus, with online applications, you can quickly screen prospective tenants – for free.
C$2,692/mo
Rent Zestimate®
Refinance and save
C$3,678/mo
Est. payment
Refinancing to a lower rate could help reduce your monthly payments and save thousands over the life of the loan.
C$3,678/mo
Est. payment
Explore your selling options
Work with a Zillow partner agent
Leverage their expertise and Zillow's premium Showcase listings to get your home seen by more buyers.
Get startedList with your own agent
Get your home in front of millions of buyers by listing it on Zillow.
Learn how to do itSell it yourself
Take full control of how buyers see your home on Zillow by listing For Sale by Owner (FSBO).
List your homeWhat's special
Brand-new windows throughoutExtended picture windowRich new hardwood flooringSleek electric fireplaceNewly designed kitchenQuartz countertopsChic backsplash
Zillow last checked:
Listing updated:
Listed by:
Melanie Osborne, Salesperson,
Sutton Group Summit Realty Inc.
Source: ITSO,MLS®#: 40777979Originating MLS®#: Cornerstone Association of REALTORS®
Facts & features
Interior
Bedrooms & bathrooms
- Bedrooms: 3
- Bathrooms: 2
- Full bathrooms: 2
- Main level bathrooms: 1
- Main level bedrooms: 3
Other
- Level: Main
Bedroom
- Level: Main
Bedroom
- Level: Main
Bathroom
- Features: 4-Piece
- Level: Main
Bathroom
- Features: 3-Piece
- Level: Basement
Game room
- Level: Basement
Kitchen
- Level: Main
Laundry
- Level: Basement
Other
- Level: Main
Recreation room
- Level: Basement
Heating
- Forced Air, Natural Gas
Cooling
- Central Air
Appliances
- Included: Dishwasher, Dryer, Range Hood, Refrigerator, Stove, Washer
- Laundry: Lower Level
Features
- None
- Basement: Separate Entrance,Full,Finished
- Number of fireplaces: 1
- Fireplace features: Electric
Interior area
- Total structure area: 1,050
- Total interior livable area: 1,050 sqft
- Finished area above ground: 1,050
Property
Parking
- Total spaces: 2
- Parking features: Asphalt, Private Drive Single Wide
- Uncovered spaces: 2
Features
- Stories: 1
- Frontage type: East
- Frontage length: 50.00
Lot
- Size: 7,502 Square Feet
- Dimensions: 50 x 150.04
- Features: Urban, Rectangular, Major Highway, Park, Place of Worship, Public Transit, Rec./Community Centre, Schools
Details
- Additional structures: Shed(s)
- Parcel number: 071400009
- Zoning: R2.3
Construction
Type & style
- Home type: SingleFamily
- Architectural style: Bungalow
- Property subtype: Single Family Residence, Residential
Materials
- Brick
- Foundation: Concrete Block
- Roof: Shingle
Condition
- 51-99 Years
- New construction: No
- Year built: 1958
Utilities & green energy
- Sewer: Sewer (Municipal)
- Water: Municipal
Community & HOA
Community
- Security: Carbon Monoxide Detector(s), Smoke Detector(s)
Location
- Region: Burlington
Financial & listing details
- Price per square foot: C$829/sqft
- Annual tax amount: C$4,324
- Date on market: 10/16/2025
- Inclusions: Dishwasher, Dryer, Range Hood, Refrigerator, Stove, Washer, All Elfs
Price history
| Date | Event | Price |
|---|---|---|
| 3/3/2026 | Sold | C$870,000C$829/sqft |
Source: ITSO #40777979 Report a problem | ||
Public tax history
Tax history is unavailable.
Neighborhood: Mountainside
Nearby homes
- C$875,0004 bd2 ba1k sqft1371 Mountain Grove Ave, Burlington, ON L7P2H1Sold

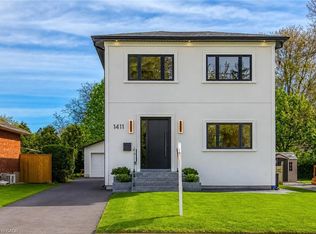
- C$1,850,0006 bd4 ba2.5k sqft1411 Mountain Grove Ave, Burlington, ON L7P2H1For Sale
- C$---- bd-- ba-- sqft1434 Mountain Grove Ave, Burlington, ON L7P2H3Off Market
- C$---- bd-- ba-- sqft1360 Fisher Ave, Burlington, ON L7P2L6Off Market
- C$---- bd-- ba-- sqft1402 Fisher Ave, Burlington, ON L7P2L6Off Market
- C$799,9004 bd2 ba1.1k sqft1367 Saint Marys Cres, Burlington, ON L7P1S1For Sale
- C$---- bd-- ba-- sqft2330 Alma Dale Ave, Burlington, ON L7P1S3Off Market
- C$995,0004 bd2 ba1k sqft2333 Alma Dale Ave, Burlington, ON L7P1S2Sold
Nearby schools
GreatSchools rating
No schools nearby
We couldn't find any schools near this home.
Schools provided by the listing agent
- Elementary: Rolling Meadows/St. Gabriel
- High: M.M. Robinson/Notre Dame
Source: ITSO. This data may not be complete. We recommend contacting the local school district to confirm school assignments for this home.
- Ontario
- Halton Regional Municipality
- Burlington
- L7P 2H1
- Mountainside
- 1391 Mountain Grove Ave
Nearby cities
Nearby neighborhoods
Nearby zip codes
Other Burlington Topics
