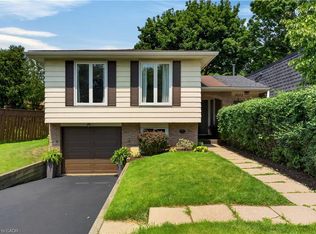
Charming 1.5-storey detached home on a quiet, family-friendly crescent in Burlington's sought-after Mountainside neighbourhood. Situated on a generous 60 x 120 ft lot, this 2+2 bedroom, 2 full bathroom home offers a functional layout with plenty of potential. Blending classic 1950s character with key updates, including hardwood flooring on the main level (2023), roof and siding (approx. 8 years), and eavestroughs, soffits, and gutter guards (2024). Spacious detached 1.5-car garage with workshop/studio potential. Beautiful gardens surround the home with a large covered front porch, the perfect place to enjoy your morning coffee or unwind while listening to the rain. Private driveway with parking for 5+ vehicles. Located on a low-traffic crescent ideal for families, with public transit just steps away. Close to parks, schools, and amenities, this home offers both comfort and accessibility. Excellent opportunity for first-time buyers, investors, or renovators offering one of the more affordable detached options in the area. Add your personal touch and unlock this home's full potential.
Under contract
C$774,900
1367 Saint Marys Cres, Burlington, ON L7P 1S1
4beds
1,101sqft
Single Family Residence, Residential
Built in 1953
7,200 Square Feet Lot
$-- Zestimate®
C$704/sqft
C$-- HOA
What's special
Large covered front porch
- 112 days |
- 14 |
- 0 |
Zillow last checked:
Listing updated:
Listed by:
Jeremy Kenealy, Salesperson,
Revel Realty Inc.
Source: ITSO,MLS®#: 40823174Originating MLS®#: Cornerstone Association of REALTORS®
Facts & features
Interior
Bedrooms & bathrooms
- Bedrooms: 4
- Bathrooms: 2
- Full bathrooms: 2
Bedroom
- Level: Second
Bedroom
- Level: Second
Bedroom
- Level: Basement
Bedroom
- Level: Basement
Bathroom
- Features: 4-Piece
- Level: Second
Bathroom
- Features: 3-Piece
- Level: Basement
Family room
- Level: Main
Family room
- Level: Basement
Kitchen
- Level: Main
Laundry
- Level: Basement
Heating
- Forced Air, Natural Gas
Cooling
- Central Air
Appliances
- Included: Water Heater, Dishwasher, Dryer, Refrigerator, Stove, Washer
Features
- Windows: Window Coverings, Skylight(s)
- Basement: Full,Finished
- Has fireplace: No
Interior area
- Total structure area: 1,101
- Total interior livable area: 1,101 sqft
- Finished area above ground: 1,101
Video & virtual tour
Property
Parking
- Total spaces: 6.5
- Parking features: Detached Garage, Private Drive Double Wide
- Garage spaces: 1.5
- Uncovered spaces: 5
Features
- Stories: 1
- Frontage type: South
- Frontage length: 60.00
Lot
- Size: 7,200 Square Feet
- Dimensions: 60 x 120
- Features: Urban, Rectangular, Ample Parking, Corner Lot, Cul-De-Sac, Near Golf Course, Greenbelt, Highway Access, Library, Major Highway, Open Spaces, Park, Playground Nearby, Public Parking, Public Transit, Rec./Community Centre, School Bus Route
Details
- Parcel number: 071400137
- Zoning: R2.3
Construction
Type & style
- Home type: SingleFamily
- Property subtype: Single Family Residence, Residential
Materials
- Block
- Roof: Asphalt Shing
Condition
- 51-99 Years
- New construction: No
- Year built: 1953
Utilities & green energy
- Sewer: Sewer (Municipal)
- Water: Municipal-Metered
Community & HOA
Location
- Region: Burlington
Financial & listing details
- Price per square foot: C$704/sqft
- Annual tax amount: C$4,022
- Date on market: 4/22/2026
- Inclusions: Dishwasher, Dryer, Refrigerator, Stove, Washer, Window Coverings, All Kitchen And Laundry Appliances, All Existing Window Coverings / Window Treatments, All Elfs (Light Fixtures), All Existing Smoke + Carbon Monoxide Detectors.
Price history
| Date | Event | Price |
|---|---|---|
| 6/2/2026 | Contingent | C$799,900C$727/sqft |
Source:  TRREB #W13032520 Report a problem TRREB #W13032520 Report a problem | ||
| 5/6/2026 | Price change | C$799,900-3%C$727/sqft |
Source: TRREB #W13032520 Report a problem | ||
| 4/22/2026 | Listed for sale | C$824,900C$749/sqft |
Source: TRREB #W13032520 Report a problem | ||
Public tax history
Tax history is unavailable.
Climate risks
Neighborhood: Mountainside
Nearby schools
GreatSchools rating
No schools nearby
We couldn't find any schools near this home.
- C$---- bd-- ba-- sqft1360 Fisher Ave, Burlington, ON L7P2L6Off Market
- C$875,0004 bd2 ba1k sqft1371 Mountain Grove Ave, Burlington, ON L7P2H1Sold

- C$---- bd-- ba-- sqft1348 Augustine Dr, Burlington, ON L7P2M8Off Market
- C$---- bd-- ba-- sqft1402 Fisher Ave, Burlington, ON L7P2L6Off Market
- C$870,0003 bd2 ba1k sqft1391 Mountain Grove Ave, Burlington, ON L7P2H1Sold
- C$---- bd-- ba-- sqft1366 Augustine Dr, Burlington, ON L7P2M8Off Market
- C$---- bd-- ba-- sqft2330 Alma Dale Ave, Burlington, ON L7P1S3Off Market
- C$1,850,0006 bd4 ba2.5k sqft1411 Mountain Grove Ave, Burlington, ON L7P2H1For Sale
Similar homes
- C$1,075,0004 bd2 ba1.4k sqft1485 Jefferson Rd, Burlington, ON L7P 2C7For Sale
 MLS ID #40854530, Codruta Smith, Salesperson, Homelife Professionals Realty Inc.. ITSO
 - C$859,0004 bd2 ba1.2k sqft5051 Brady Ave, Burlington, ON L7L 3X5For Sale
 MLS ID #40845205, Bryna Cosgrove, Salesperson, Keller Williams Edge Realty. ITSO
 - C$747,0003 bd2 ba1.4k sqft146 Ottawa St S, Hamilton, ON L8K 2E4For Sale
 MLS ID #40851154, Laurence Mongeau, Salesperson, eXp Realty. ITSO
 - C$785,9004 bd2 ba1.1k sqft164 Hanover Pl, Hamilton, ON L8K 5X6For Sale
 MLS ID #40854254, Wesley Degroot, Salesperson, RE/MAX Escarpment Realty Inc.. ITSO
 - C$688,0003 bd3 ba1.2k sqft3001 Centennial Dr #25, Burlington, ON L7M 1B3For SaleMLS ID #40845795, Sandy Sun, Salesperson, ROYAL LEPAGE REAL ESTATE SERVICES LTD. ITSO
- C$824,9003 bd2 ba1k sqft582 Woodview Rd, Burlington, ON L7N 3A1For SaleMLS ID #40828529, Debbie Mitchell, Salesperson, Royal LePage State Realty Inc.. ITSO
- C$815,0003 bd2 ba1.2k sqft4 Eileen St, Hamilton, ON L9H 7E6For SaleMLS ID #40852913, Billy Dee Johnson, Salesperson, Century 21 Heritage Group Ltd.. ITSO
- C$999,9003 bd2 ba1.2k sqft2145 Sandringham Dr, Burlington, ON L7P 1T8For SaleMLS ID #40816443, Alex Petroff, Salesperson, Keller Williams Edge Realty. ITSO
- C$835,0003 bd2 ba1.3k sqft137 Chudleigh St, Hamilton, ON L8B 0J4For SaleMLS ID #40845410, Amanda Grundy, Broker, Century 21 Heritage House LTD. ITSO
- C$774,9003 bd2 ba1.3k sqft39 Trenholme Cres, Hamilton, ON L8W 2L4For SaleMLS ID #40853408, Brian Medeiros, Broker, RE/MAX Real Estate Centre Inc.. ITSO
- C$729,9994 bd2 ba1k sqft312 Upper Paradise Rd, Hamilton, ON L9C 5C4For SaleMLS ID #40853498, Colin Gainham, Salesperson, Keller Williams Edge Realty. ITSO
- C$699,0004 bd2 ba956 sqft6 Beacon Ave, Hamilton, ON L8T 2N3For SaleMLS ID #40853708, Dana Eddy, Salesperson, Your Home Sold Guaranteed Realty Imperium. ITSO
- C$679,9004 bd2 ba1.1k sqft380 Thayer Ave, Hamilton, ON L9A 1J9For SaleMLS ID #40854629, Kevin Whaley, Salesperson, RE/MAX Escarpment Realty Inc.. ITSO
- C$645,9005 bd2 ba1.1k sqft481 Upper Gage Ave, Hamilton, ON L8V 4J2For SaleMLS ID #40854455, Alex Gunby, Salesperson, Revel Realty Inc.. ITSO
- C$869,9003 bd2 ba1.2k sqft1597 Trinity Church Rd, Hamilton, ON L0R 1P0For SaleMLS ID #40854150, Chuck Hogeterp, Salesperson, RE/MAX Escarpment Realty Inc.. ITSO
- C$709,9004 bd2 ba1.3k sqft450 E 42nd St, Hamilton, ON L8T 3B3For SaleMLS ID #40853119, Elyse Bouwmeester, Broker, RED AND WHITE REALTY INC.. ITSO
- C$759,0004 bd1 ba1.2k sqft62 Brentwood Dr, Stoney Creek, ON L8G 2W8For SaleMLS ID #40819205, Lalit Sharma, Salesperson, Royal LePage State Realty Inc.. ITSO
- C$659,0003 bd2 ba1.2k sqft2252 Upper Middle Rd #1, Burlington, ON L7P 2Z9For SaleMLS ID #40840198, Dalia Bahaddin Sabir, Salesperson, Realty Network. ITSO
- C$749,9003 bd1 ba1k sqft386 Upper Kenilworth Ave, Hamilton, ON L8T 4G5For SaleMLS ID #40852272, Paul Wheeler, Salesperson, Sutton Group Innovative Realty Inc.. ITSO
- C$819,0003 bd2 ba1.1k sqft118 Napoli Dr, Hamilton, ON L9C 6X2For SaleMLS ID #40854181, Elaine Woodley, Salesperson, Coldwell Banker-Burnhill Realty. ITSO
