Welcome to 1411 Mountain Grove Ave, a custom-built contemporary masterpiece in Burlington's sought-after Mountainside. Completely rebuilt with full underpinning and all new systems, this home offers over 3,700 sq ft of meticulously finished living space (2,596 sq. ft. above-grade) on a premium 50x150 ft lot.Step inside to soaring 9-ft ceilings, premium wide-plank white oak floors, and a brilliant layout. The main level features a private front office and sitting room, flowing into a breathtaking open-concept entertainment space. The gourmet kitchen is a chef's dream, boasting a massive 10-ft marble waterfall island, servery with a laundry chute, and premium Bespoke appliances. The adjacent living room features a striking Napoleon gas fireplace and custom built-ins, opening to a 12x14 deck and deep backyard.Ascend the custom monorail floating oak staircase with glass railings, illuminated by a massive 5x5 skylight. The 21x12 primary suite is a true retreat, offering a massive 21-ft walk-in closet and a spa-like 5-piece ensuite wrapped in Calacatta marble, featuring a freestanding tub, glass rain shower, and a white onyx double vanity. Two additional oversized bedrooms (17x12) feature custom built-in wardrobes and share a luxurious marble bath. The fully finished lower level extends the living space with a spacious family room, fourth bedroom, full bathroom, gym, laundry room with custom cabinetry, and additional storage, plus a separate side entrance offering flexibility for guests or multi-generational living. No detail is overlooked: 200 AMP electrical, modern HVAC, R24 insulation, and Dashwood windows. A long private driveway fits 4+ cars, leading to a detached garage that is fully insulated and EV-ready with a 60 AMP sub-panel. This turnkey luxury home offers modern luxury living in a fantastic Burlington location.
For sale
C$1,850,000
1411 Mountain Grove Ave, Burlington, ON L7P 2H1
6beds
2,596sqft
Single Family Residence, Residential
Built in 2025
7,503 Square Feet Lot
$-- Zestimate®
C$713/sqft
C$-- HOA
What's special
- 21 days |
- 18 |
- 1 |
Zillow last checked:
Listing updated:
Listed by:
Betsy Wang, Broker,
RE/MAX Escarpment Realty Inc.
Source: ITSO,MLS®#: 40847130Originating MLS®#: Cornerstone Association of REALTORS®
Facts & features
Interior
Bedrooms & bathrooms
- Bedrooms: 6
- Bathrooms: 4
- Full bathrooms: 3
- 1/2 bathrooms: 1
- Main level bathrooms: 1
Other
- Level: Second
Bedroom
- Level: Second
Bedroom
- Level: Second
Bedroom
- Level: Basement
Bedroom
- Level: Basement
Bedroom
- Level: Basement
Bathroom
- Features: 2-Piece
- Level: Main
Bathroom
- Features: 3-Piece
- Level: Second
Bathroom
- Features: 3-Piece
- Level: Basement
Other
- Features: 5+ Piece
- Level: Second
Dining room
- Level: Main
Family room
- Level: Main
Family room
- Level: Basement
Kitchen
- Level: Main
Living room
- Features: Hardwood Floor
- Level: Main
Sitting room
- Features: Hardwood Floor
- Level: Main
Heating
- Forced Air, Natural Gas
Cooling
- Central Air
Appliances
- Included: Oven, Water Heater Owned, Dishwasher, Dryer, Microwave, Range Hood, Refrigerator, Stove, Washer
Features
- Auto Garage Door Remote(s), Built-In Appliances, In-law Capability
- Windows: Window Coverings, Skylight(s)
- Basement: Full,Finished
- Has fireplace: No
Interior area
- Total structure area: 2,596
- Total interior livable area: 2,596 sqft
- Finished area above ground: 2,596
Video & virtual tour
Property
Parking
- Total spaces: 5
- Parking features: Detached Garage, Garage Door Opener, Private Drive Single Wide
- Garage spaces: 1
- Uncovered spaces: 4
Features
- Stories: 2
- Frontage type: East
- Frontage length: 50.00
Lot
- Size: 7,503 Square Feet
- Dimensions: 50 x 150.06
- Features: Urban, Rectangular, Highway Access, Hospital, Library, Park, Playground Nearby, Quiet Area, Schools, Shopping Nearby
Details
- Parcel number: 071400004
- Zoning: R2.3
Construction
Type & style
- Home type: SingleFamily
- Property subtype: Single Family Residence, Residential
Materials
- Stucco
- Foundation: Concrete Perimeter, Concrete Block
- Roof: Asphalt Shing
Condition
- 0-5 Years
- New construction: No
- Year built: 2025
Utilities & green energy
- Sewer: Sewer (Municipal)
- Water: Municipal
Community & HOA
Location
- Region: Burlington
Financial & listing details
- Price per square foot: C$713/sqft
- Annual tax amount: C$4,304
- Date on market: 7/10/2026
- Inclusions: Dishwasher, Dryer, Garage Door Opener, Microwave, Range Hood, Refrigerator, Stove, Washer, Window Coverings, Light Fixtures.
- Exclusions: None.
Betsy Wang, Broker
Betsy Wang, Broker
(905) 984-9798
By pressing Contact Agent, you agree that the real estate professional identified above may call/text you about your search, which may involve use of automated means and pre-recorded/artificial voices. You don't need to consent as a condition of buying any property, goods, or services. Message/data rates may apply. You also agree to our Terms of Use. Zillow does not endorse any real estate professionals. We may share information about your recent and future site activity with your agent to help them understand what you're looking for in a home.
Price history
| Date | Event | Price |
|---|---|---|
| 7/10/2026 | Listed for sale | C$1,850,000C$713/sqft |
Source: ITSO #40847130 Report a problem | ||
Public tax history
Tax history is unavailable.
Climate risks
Neighborhood: Mountainside
Nearby schools
GreatSchools rating
No schools nearby
We couldn't find any schools near this home.
Schools provided by the listing agent
- Elementary: Rolling Meadows, Clarksdale
- High: M. M. Robinson
Source: ITSO. This data may not be complete. We recommend contacting the local school district to confirm school assignments for this home.
- C$---- bd-- ba-- sqft1434 Mountain Grove Ave, Burlington, ON L7P2H3Off Market
- C$870,0003 bd2 ba1k sqft1391 Mountain Grove Ave, Burlington, ON L7P2H1Sold

- C$---- bd-- ba-- sqft1402 Fisher Ave, Burlington, ON L7P2L6Off Market
- C$995,0004 bd2 ba1k sqft2333 Alma Dale Ave, Burlington, ON L7P1S2Sold
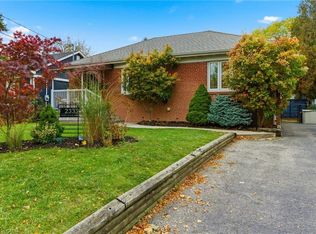
- C$875,0004 bd2 ba1k sqft1371 Mountain Grove Ave, Burlington, ON L7P2H1Sold
- C$---- bd-- ba-- sqft2330 Alma Dale Ave, Burlington, ON L7P1S3Off Market
- C$774,9004 bd2 ba1.1k sqft1367 Saint Marys Cres, Burlington, ON L7P1S1For Sale
- C$---- bd-- ba-- sqft1360 Fisher Ave, Burlington, ON L7P2L6Off Market
Similar homes
- C$2,047,0005 bd4 ba2.9k sqft1320 Monmouth Dr, Burlington, ON L7P 3J6For Sale
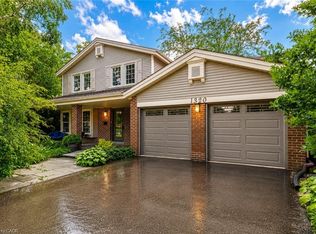 MLS ID #40840143, Julia Drobinina, Salesperson, RIGHT AT HOME REALTY BROKERAGE. ITSO
 - C$1,799,9004 bd4 ba3.6k sqft5427 Anthony Pl, Burlington, ON L7L 3G9For Sale
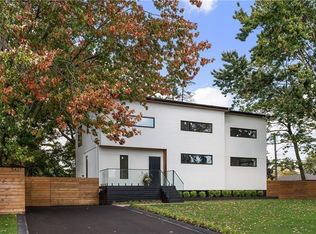 MLS ID #40850968, Rhonda Brierley, Salesperson, Royal LePage Burloak Real Estate Services. ITSO
 - C$1,799,0004 bd3 ba1.6k sqft571 Leonard Ct, Burlington, ON L7T 2P4For Sale
 MLS ID #40849818, Audrey Bailey, Broker, Real Broker Ontario Ltd.. ITSO
 - C$1,580,0005 bd5 ba2.1k sqft612 Marley Rd, Burlington, ON L7T 3R7For Sale
 MLS ID #40841454, James Lowes, Salesperson, CASORA REALTY INC.. ITSO
 - C$1,699,9004 bd3 ba1.7k sqft332 Newbold Ct, Burlington, ON L7R 2Y6For SaleMLS ID #40844247, Amanda Gibbons, Salesperson, Coldwell Banker-Burnhill Realty. ITSO
- C$1,998,0003 bd3 ba1.4k sqft2113 Courtland Dr, Burlington, ON L7R 1R7For SaleMLS ID #40842630, George Morrison, Salesperson, RE/MAX Escarpment Realty Inc.. ITSO
- C$1,749,9993 bd4 ba2.1k sqft2423 Raymore Dr, Burlington, ON L7R 2B4New ConstructionMLS ID #40841213, Terry Jenkinson, Salesperson, International Realty Firm Inc.. ITSO
- C$2,150,0004 bd3 ba2.5k sqft600 Deborah Cres, Burlington, ON L7T 2N1For SaleMLS ID #40833725, Sandy Smallbone, Salesperson, RE/MAX Escarpment Realty Inc.. ITSO
- C$2,499,0006 bd3 ba2.3k sqft270 Poplar Dr, Burlington, ON L7L 2N4For SaleMLS ID #40845064, Drew Woolcott, Broker, RE/MAX Escarpment Realty Inc.. ITSO
- C$1,839,0005 bd4 ba2.6k sqft26 Weneil Dr, Hamilton, ON L8B 0Z6For SaleMLS ID #40826954, Vickie Cooper, Salesperson, RE/MAX Escarpment Realty Inc.. ITSO
- C$2,175,0004 bd3 ba1.3k sqft2195 Courtland Dr, Burlington, ON L7R 1S2For SaleMLS ID #40842816, Alex Irish, Salesperson, RE/MAX Escarpment Realty Inc.. ITSO
- C$1,349,0004 bd3 ba1.5k sqft1379 Christina Ct, Burlington, ON L7P 2V8For SaleMLS ID #40832848, Brooke Hicks, Broker, Royal LePage Burloak Real Estate Services. ITSO
- C$1,475,0004 bd2 ba1.3k sqft336 Tuck Dr, Burlington, ON L7L 2R3For SaleMLS ID #40849783, Natasha Eadie, Salesperson, Royal LePage Realty Plus Oakville Ltd.. ITSO
- C$1,599,9004 bd3 ba1.7k sqft586 Woodland Ave, Burlington, ON L7R 2S5For SaleMLS ID #40840453, Roy La Chappelle, Salesperson, Keller Williams Edge Realty. ITSO
- C$2,399,0006 bd6 ba3k sqft307 Hampton Heath Rd, Burlington, ON L7L 4P7For SaleMLS ID #40847939, Homayoun Mahdian, Salesperson, Homelife Professionals Realty Inc.. ITSO
- C$1,699,9004 bd4 ba2.5k sqft320 Turning Leaf Rd, Oakville, ON L6L 6W7For SaleMLS ID #40849252, Brittney Kooy, Salesperson, RE/MAX Hallmark Realty Ltd. ITSO
- C$1,690,0005 bd2 ba1.7k sqft2066 Rebecca St, Oakville, ON L6L 2A2For SaleMLS ID #40849709, Rayo Irani, Broker, RE/MAX Aboutowne Realty Corp.. ITSO
- C$1,795,0006 bd4 ba3k sqft70 Upper Mount Albion Rd, Hamilton, ON L8J 2S1For SaleMLS ID #40824947, Christopher Invidiata, Salesperson, RE/MAX Aboutowne Realty Corp.. ITSO
- C$1,599,9004 bd3 ba2.6k sqft4670 Bracknell Rd, Burlington, ON L7M 0E3For SaleMLS ID #40829142, Scarlett Strati, Salesperson, RE/MAX Real Estate Centre Inc.. ITSO
- C$1,925,0005 bd5 ba2.8k sqft2324 Hilltop Ln, Oakville, ON L6M 3M8For SaleMLS ID #40830729, Brooke Hicks, Broker, Royal LePage Burloak Real Estate Services. ITSO
