Don’t miss out on this wonderful opportunity to make this charming 3+1 bedroom home in the heart of Burlington your very own! It’s perfect for first-time buyers, empty-nesters, and savvy investors who are looking for a cozy bungalow. With 2108 sqft of generous living space, you’ll feel right at home. Step inside and admire the beautiful original hardwood floors that flow through the main level. The spacious and bright living room with a large window and custom shutters is perfect for family gatherings, featuring a lovely stone wood-burning fireplace that adds a touch of warmth and comfort. The kitchen is equipped with plenty of cabinetry and a cozy dining area, ideal for enjoying those everyday meals. One of the bedrooms has been thoughtfully transformed into a home office, giving you easy access to a lovely deck—perfect for a little work or some well-deserved relaxation. And wait until you see the fully finished basement! With stylish luxury vinyl flooring, pot lights, a full bathroom, an additional bedroom, a recreation area, and a media space, it’s super versatile. You could even turn it into an in-law suite or add a kitchenette for some rental income! You’ll love the recent upgrades too, including newer windows, a fresh front door, air conditioning, and a nice coat of paint throughout in 2024. Plus, there are two handy storage sheds for all your outdoor needs! This home is perfectly located just minutes away from great shopping, reputable schools, the Mountainside Park & Recreation Centre, short drive to downtown Burlington, Spencer Smith Waterfront Park and major transport routes. The generous, pool-sized lot is a blank canvas for your gardening dreams or backyard gatherings, and there’s plenty of parking in the driveway. This is your chance to secure a fantastic property in a prime location loaded with potential—come check it out!
Sold for $875,000
C$875,000
1371 Mountain Grove Ave, Burlington, ON L7P 2H1
4beds
1,041sqft
Single Family Residence, Residential
Built in 1958
7,500 Square Feet Lot
$-- Zestimate®
C$841/sqft
C$2,697 Estimated rent
Home value
Not available
Estimated sales range
Not available
Not available
Owner options
List your home for rent
C$2,697/mo
Rent Zestimate®
Find your next renter with Zillow Rental Manager. Plus, with online applications, you can quickly screen prospective tenants – for free.
C$2,697/mo
Rent Zestimate®
Refinance and save
C$3,699/mo
Est. payment
Refinancing to a lower rate could help reduce your monthly payments and save thousands over the life of the loan.
C$3,699/mo
Est. payment
Explore your selling options
Work with a Zillow partner agent
Leverage their expertise and Zillow's premium Showcase listings to get your home seen by more buyers.
Get startedList with your own agent
Get your home in front of millions of buyers by listing it on Zillow.
Learn how to do itSell it yourself
Take full control of how buyers see your home on Zillow by listing For Sale by Owner (FSBO).
List your homeWhat's special
Original hardwood floorsLarge windowCustom shuttersStone wood-burning fireplacePlenty of cabinetryCozy dining areaHome office
Zillow last checked:
Listing updated:
Listed by:
Tammy Phinney, Salesperson,
Royal LePage Burloak Real Estate Services,
Megan Beam, Salesperson,
Royal LePage Burloak Real Estate Services
Source: ITSO,MLS®#: 40681330Originating MLS®#: Cornerstone Association of REALTORS®
Facts & features
Interior
Bedrooms & bathrooms
- Bedrooms: 4
- Bathrooms: 2
- Full bathrooms: 2
- Main level bathrooms: 1
- Main level bedrooms: 3
Other
- Level: Main
Bedroom
- Level: Main
Bedroom
- Features: Walkout to Balcony/Deck
- Level: Main
Bedroom
- Level: Basement
Bathroom
- Features: 4-Piece
- Level: Main
Bathroom
- Features: 3-Piece, Tile Floors
- Level: Basement
Eat in kitchen
- Features: Pantry
- Level: Main
Laundry
- Level: Basement
Living room
- Features: California Shutters, Carpet Free, Fireplace, Hardwood Floor
- Level: Main
Recreation room
- Level: Basement
Heating
- Forced Air, Natural Gas
Cooling
- Central Air
Appliances
- Included: Water Heater Owned, Dishwasher, Dryer, Microwave, Refrigerator, Stove, Washer
- Laundry: In Basement
Features
- Floor Drains
- Windows: Window Coverings
- Basement: Separate Entrance,Full,Finished,Sump Pump
- Number of fireplaces: 1
- Fireplace features: Wood Burning
Interior area
- Total structure area: 2,108
- Total interior livable area: 1,041 sqft
- Finished area above ground: 1,041
- Finished area below ground: 1,067
Property
Parking
- Total spaces: 3
- Parking features: Private Drive Single Wide
- Uncovered spaces: 3
Features
- Stories: 1
- Patio & porch: Deck
- Exterior features: Landscaped
- Frontage type: South
- Frontage length: 50.00
Lot
- Size: 7,500 Square Feet
- Dimensions: 150 x 50
- Features: Urban, Major Highway, Place of Worship, Playground Nearby, Public Transit, Rec./Community Centre, Schools
Details
- Additional structures: Shed(s)
- Parcel number: 071400014
- Zoning: R2.3
Construction
Type & style
- Home type: SingleFamily
- Architectural style: Bungalow
- Property subtype: Single Family Residence, Residential
Materials
- Brick
- Foundation: Concrete Block
- Roof: Asphalt Shing
Condition
- 51-99 Years
- New construction: No
- Year built: 1958
Utilities & green energy
- Sewer: Sewer (Municipal)
- Water: Municipal
Community & HOA
Location
- Region: Burlington
Financial & listing details
- Price per square foot: C$841/sqft
- Annual tax amount: C$4,168
- Date on market: 11/27/2024
- Inclusions: Dishwasher, Dryer, Microwave, Refrigerator, Stove, Washer, Window Coverings
Price history
| Date | Event | Price |
|---|---|---|
| 1/15/2025 | Sold | C$875,000C$841/sqft |
Source: ITSO #40681330 Report a problem | ||
Public tax history
Tax history is unavailable.
Neighborhood: Mountainside
Nearby homes
- C$---- bd-- ba-- sqft1360 Fisher Ave, Burlington, ON L7P2L6Off Market
- C$870,0003 bd2 ba1k sqft1391 Mountain Grove Ave, Burlington, ON L7P2H1Sold

- C$774,9004 bd2 ba1.1k sqft1367 Saint Marys Cres, Burlington, ON L7P1S1For Sale
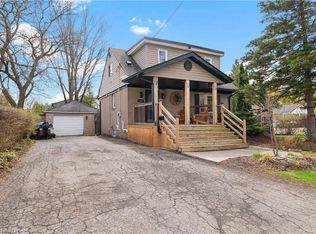
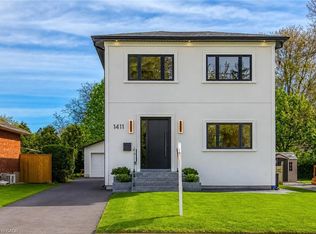
- C$1,850,0006 bd4 ba2.5k sqft1411 Mountain Grove Ave, Burlington, ON L7P2H1For Sale
- C$---- bd-- ba-- sqft1434 Mountain Grove Ave, Burlington, ON L7P2H3Off Market
- C$---- bd-- ba-- sqft1402 Fisher Ave, Burlington, ON L7P2L6Off Market
- C$---- bd-- ba-- sqft1348 Augustine Dr, Burlington, ON L7P2M8Off Market
- C$--4 bd2 ba1.5k sqft1314 Fisher Ave, Burlington, ON L7P2L6Off Market
Nearby schools
GreatSchools rating
No schools nearby
We couldn't find any schools near this home.
Schools provided by the listing agent
- Elementary: Rolling Meadows, Clarksdale
- High: Mm Robinson
Source: ITSO. This data may not be complete. We recommend contacting the local school district to confirm school assignments for this home.
- Ontario
- Halton Regional Municipality
- Burlington
- L7P 2H1
- Mountainside
- 1371 Mountain Grove Ave
Nearby cities
Nearby neighborhoods
Nearby zip codes
Other Burlington Topics
