Welcome to this exceptional property in a highly desirable downtown location, set on a rare pie-shaped lot backing onto a canal runoff. Spanning approximately ¼ acre, the beautifully treed grounds offer privacy and a tranquil, nature-filled setting—perfect for enjoying the many birds and peaceful surroundings. This charming home features 3 +1 bedrooms and a spacious four-season family room addition, complete with a cozy gas fireplace and an abundance of windows that fill the space with natural light year-round. The versatile basement offers excellent in-law potential, including a kitchen, a three-piece rough-in, and recent plumbing upgrades with a new lateral pipe connection to the street. Additional highlights include a high-efficiency furnace and air conditioning for year-round comfort, along with two convenient storage sheds. Ideally located within walking distance to schools, shopping, church, and the lake, this property combines an unbeatable setting with outstanding potential—perfect for families, investors, or those seeking a peaceful retreat in the heart of downtown.
For sale
C$999,800
2117 Edinburgh Dr, Burlington, ON L7R 2C8
4beds
1,323sqft
Single Family Residence, Residential
Built in ----
6,532 Square Feet Lot
$-- Zestimate®
C$756/sqft
C$-- HOA
What's special
Rare pie-shaped lotBeautifully treed groundsCozy gas fireplaceVersatile basementTwo convenient storage sheds
- 123 days
- 15
- 0
Zillow last checked:
Listing updated:
Listed by:
Carolann Thompson, Salesperson,
Keller Williams Edge Realty,
Robert J. Kelly, Broker,
Keller Williams Edge Realty
Source: ITSO,MLS®#: 40825477Originating MLS®#: Cornerstone Association of REALTORS®
Facts & features
Interior
Bedrooms & bathrooms
- Bedrooms: 4
- Bathrooms: 1
- Full bathrooms: 1
- Main level bathrooms: 1
- Main level bedrooms: 3
Bedroom
- Level: Main
Other
- Level: Main
Bedroom
- Level: Main
Bedroom
- Level: Lower
Bathroom
- Features: 4-Piece
- Level: Main
Family room
- Level: Main
Kitchen
- Level: Main
Kitchen
- Level: Lower
Other
- Level: Main
Recreation room
- Level: Lower
Storage
- Level: Lower
Heating
- Forced Air, Natural Gas
Cooling
- Central Air
Appliances
- Included: Water Heater, Dryer, Refrigerator, Stove, Washer
- Laundry: In Basement
Features
- In-law Capability, Water Meter
- Basement: Full,Partially Finished
- Has fireplace: No
Interior area
- Total structure area: 1,323
- Total interior livable area: 1,323 sqft
- Finished area above ground: 1,323
Property
Parking
- Total spaces: 4
- Parking features: Outside/Surface/Open
- Uncovered spaces: 4
Features
- Stories: 1
- Frontage type: South
- Frontage length: 46.00
Lot
- Size: 6,532 Square Feet
- Dimensions: 46 x 142
- Features: Urban, Ample Parking, City Lot, Highway Access, Hospital, Industrial Mall, Park, Place of Worship, Public Transit, Quiet Area, Schools, Shopping Nearby
Details
- Parcel number: 070760041
- Zoning: R3.2
Construction
Type & style
- Home type: SingleFamily
- Architectural style: Bungalow
- Property subtype: Single Family Residence, Residential
Materials
- Aluminum Siding, Block
- Foundation: Concrete Block
- Roof: Asphalt Shing
Condition
- 51-99 Years
- New construction: No
Utilities & green energy
- Sewer: Sewer (Municipal)
- Water: Municipal
Community & HOA
Community
- Security: Alarm System, Security System
Location
- Region: Burlington
Financial & listing details
- Price per square foot: C$756/sqft
- Annual tax amount: C$6,422
- Date on market: 4/30/2026
- Inclusions: Dryer, Refrigerator, Stove, Washer
Price history
| Date | Event | Price |
|---|---|---|
| 5/28/2026 | Price change | C$999,800-15.8%C$756/sqft |
Source: ITSO #40825477 Report a problem | ||
| 4/30/2026 | Listed for sale | C$1,188,000C$898/sqft |
Source: ITSO #40825477 Report a problem | ||
Public tax history
Tax history is unavailable.
Climate risks
Neighborhood: Brant
Nearby schools
GreatSchools rating
No schools nearby
We couldn't find any schools near this home.
Schools provided by the listing agent
- Elementary: Tom Thomson, Burlington Central, St. Catholic
- High: Central High
Source: ITSO. This data may not be complete. We recommend contacting the local school district to confirm school assignments for this home.

Similar homes
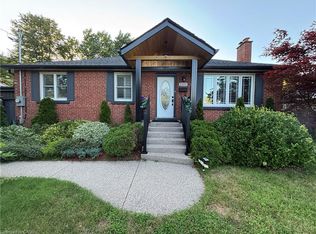
- C$999,9004 bd2 ba1.4k sqft2440 Cyprus Ave, Burlington, ON L7P 1G6For Sale
 MLS ID #40845952, E. Martin Mazza, Salesperson, Royal LePage State Realty Inc.. ITSO
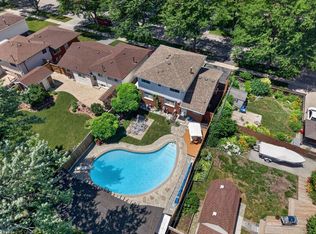
 - C$979,0003 bd3 ba1.2k sqft343 Duncombe Dr, Burlington, ON L7L 4M2For Sale
 MLS ID #40857935, Lauren Jamieson, Salesperson, RE/MAX Aboutowne Realty Corp.. ITSO
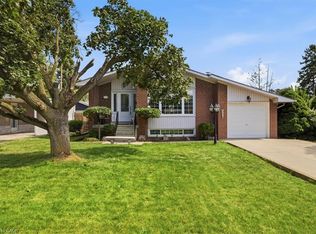
 - C$899,9004 bd2 ba1.3k sqft360 Guelph Line, Burlington, ON L7R 3L4For Sale
 MLS ID #40846981, Sheri Sutherland, Salesperson, CASORA REALTY INC.. ITSO
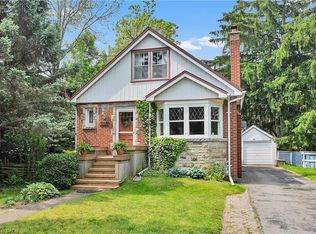
 - C$1,199,0004 bd2 ba1.2k sqft936 Boothman Ave, Burlington, ON L7T 1P6For Sale
 MLS ID #40856137, Sandra Kersteman, Salesperson, Right at Home Realty. ITSO
