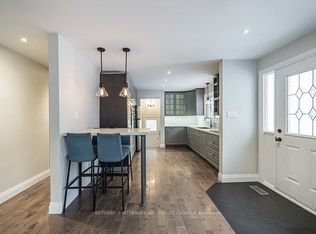
Some homes are more than brick and mortar; they are a reflection of the lives, love, and memories held within them. Lovingly cared for by its original owners since 1957, this traditional brick bungalow offers the opportunity to own a home with genuine character, warmth, and a story spanning generations. Step through the front door into a welcoming foyer, where the spacious living room awaits to the right. The bay window is the star of the room, overlooking the mature trees, established landscaping, and peaceful surroundings of this sought-after court location. At the heart of the home, the eat-in kitchen offers plenty of counter space and storage, along with a dedicated dining area and sliding door to the deck and garden. Beyond the kitchen lies one of the property's true treasures: a backyard lovingly nurtured over decades. A personal labour of love, it reflects years of planting, gardening, harvesting, and caring for a space that has meant so much to its owner. Down the hall, three bedrooms and a remodelled bathroom with walk-in shower provide comfortable main-floor living. The lower level, accessible from the kitchen or a separate side entrance, extends the home's living space with an extra-large family room featuring a gas fireplace, three-piece bathroom, laundry room, workshop, and additional bedroom. A space that has welcomed family gatherings, holiday celebrations, visiting guests, and quiet evenings over the years, the lower level carries the character and memories of the decades that came before. Outside, the driveway provides parking for three cars, while the expansive backyard offers room to garden, relax, and enjoy the outdoors. Located in a prime, established neighbourhood, this property offers possibilities for a first-time buyer, downsizer, or builder looking to contribute to the ever-changing landscape of the community. A well-loved home with a meaningful history, an exceptional setting, and opportunity for the next chapter.
For sale
C$1,039,000
509 Walnut Cres, Burlington, ON L7N 2V9
4beds
955sqft
Single Family Residence, Residential
Built in 1959
7,579 Square Feet Lot
$-- Zestimate®
C$1,088/sqft
C$-- HOA
What's special
Traditional brick bungalowWelcoming foyerBay windowEstablished landscapingPeaceful surroundingsDedicated dining areaExtra-large family room
- 5 days
- 35
- 0
Zillow last checked:
Listing updated:
Listed by:
Miguel Lima, Broker,
Century 21 Heritage Group Ltd.
Source: ITSO,MLS®#: 40865387Originating MLS®#: Cornerstone Association of REALTORS®
Facts & features
Interior
Bedrooms & bathrooms
- Bedrooms: 4
- Bathrooms: 2
- Full bathrooms: 2
- Main level bathrooms: 1
- Main level bedrooms: 3
Other
- Level: Main
Bedroom
- Level: Main
Bedroom
- Level: Basement
Bathroom
- Features: 3-Piece
- Level: Main
Bathroom
- Features: 3-Piece
- Level: Basement
Dining room
- Level: Main
Kitchen
- Level: Main
Laundry
- Level: Basement
Living room
- Level: Main
Office
- Level: Main
Recreation room
- Level: Basement
Utility room
- Level: Basement
Heating
- Forced Air, Natural Gas
Cooling
- Central Air
Appliances
- Included: Water Heater, Dryer, Refrigerator, Stove, Washer
- Laundry: In Basement
Features
- Other
- Basement: Separate Entrance,Full,Finished
- Number of fireplaces: 1
- Fireplace features: Recreation Room
Interior area
- Total structure area: 1,831
- Total interior livable area: 955 sqft
- Finished area above ground: 955
- Finished area below ground: 876
Video & virtual tour
Property
Parking
- Total spaces: 3
- Parking features: Private Drive Single Wide
- Uncovered spaces: 3
Features
- Stories: 1
- Patio & porch: Porch
- Exterior features: Lighting, Privacy, Private Entrance, Other
- Fencing: Full
- Waterfront features: Lake/Pond
- Frontage type: North
- Frontage length: 54.41
Lot
- Size: 7,579 Square Feet
- Dimensions: 54.41 x 116.98
- Features: Urban, Irregular Lot, Ample Parking, Arts Centre, Beach, Dog Park, Near Golf Course, Greenbelt, Highway Access, Hospital, Library, Major Anchor, Marina, Open Spaces, Park, Place of Worship, Playground Nearby, Public Transit, Rec./Community Centre, Schools, Shopping Nearby, Trails, Other
Details
- Additional structures: Shed(s)
- Parcel number: 070490130
- Zoning: R2.1
Construction
Type & style
- Home type: SingleFamily
- Architectural style: Bungalow
- Property subtype: Single Family Residence, Residential
Materials
- Brick, Stone
- Foundation: Block
- Roof: Asphalt Shing
Condition
- 51-99 Years
- New construction: No
- Year built: 1959
Utilities & green energy
- Sewer: Sewer (Municipal)
- Water: Municipal
Community & HOA
Location
- Region: Burlington
Financial & listing details
- Price per square foot: C$1,088/sqft
- Annual tax amount: C$5,229
- Date on market: 9/24/2026
- Inclusions: Dryer, Refrigerator, Stove, Washer
- Exclusions: None.
- Road surface type: Paved
Price history
| Date | Event | Price |
|---|---|---|
| 9/24/2026 | Listed for sale | C$1,039,000C$1,088/sqft |
Source:  TRREB #W13825564 Report a problem TRREB #W13825564 Report a problem | ||
Public tax history
Tax history is unavailable.
Climate risks
Neighborhood: Dynes
Nearby schools
GreatSchools rating
No schools nearby
We couldn't find any schools near this home.
Schools provided by the listing agent
- Elementary: Tecumseh, St. Paul Ces
- High: Burlington Central, Assumption Css
Source: ITSO. This data may not be complete. We recommend contacting the local school district to confirm school assignments for this home.


Similar homes
- C$1,149,9994 bd2 ba1.1k sqft650 Cumberland Ave, Burlington, ON L7N 2X5For Sale
 MLS ID #40866582, Neda Abedian, Salesperson, Royal LePage State Realty Inc.. ITSO
 - C$1,095,0004 bd2 ba1.1k sqft2428 Eileen Dr, Burlington, ON L7R 1M8For Sale
 MLS ID #40864220, Monroe Orleans, Salesperson, Right at Home Realty. ITSO
 - C$819,0004 bd2 ba1.1k sqft607 Walkers Line, Burlington, ON L7N 2E6For Sale
 MLS ID #40867042, Rico Sacchini, Salesperson, Royal LePage Macro Realty. ITSO
 - C$1,065,0004 bd2 ba1.1k sqft433 Belvenia Rd, Burlington, ON L7L 2G6For Sale
 MLS ID #40863234, Chris Maynard, Salesperson, RE/MAX Escarpment Realty Inc.. ITSO
