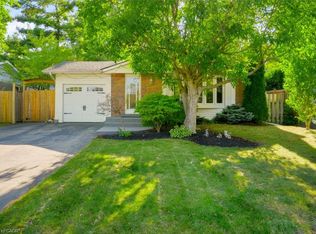
Welcome to this move-in-ready, all-brick 3-bedroom, 2- bathroom bungalow, ideally situated on a 50 ft x 106 ft lot in the family-friendly Palmer neighbourhood! The foyer features a convenient closet and a side-light entry door that welcomes in natural light. The functional main floor offers hardwood flooring throughout the living room, flowing into the dining area to create a warm and welcoming space for everyday living and entertaining. The updated kitchen features beautiful modern tile flooring, a built-in microwave, and a seated breakfast bar peninsula with stylish pendant lighting. Three ample-sized bedrooms and an updated 4-piece bathroom complete the main level. The finished lower level provides excellent additional living space, featuring a cozy, carpet-free recreation room with a brick-surrounded electric fireplace (2026) and built-in shelving, a versatile den or guest area, a convenient 2-piece bathroom, laundry, and a workshop/storage area. Outside, enjoy raised aggregate front and side walkways, leading to a private side patio, and a fully fenced backyard with gardens and plenty of green space for children and pets to enjoy. Ample parking is provided by a single-car garage and a 1.5-car driveway accommodating two vehicles. Ideally located within walking distance to schools and parks, and just minutes from shopping and everyday amenities. A wonderful opportunity to own a well-maintained, move-in-ready home in a family-friendly neighbourhood!
For sale
C$899,900
3124 Parkgate Cres, Burlington, ON L7M 1T2
3beds
1,215sqft
Single Family Residence, Residential
Built in 1973
5,383 Square Feet Lot
$-- Zestimate®
C$741/sqft
C$-- HOA
What's special
Updated kitchenBuilt-in microwaveThree ample-sized bedroomsCozy carpet-free recreation roomBrick-surrounded electric fireplaceBuilt-in shelvingPrivate side patio
- 2 hours
- 7
- 0
Zillow last checked:
Listing updated:
Listed by:
Abigail Glugosh, Salesperson,
Keller Williams Edge Realty,
Ian Mcsporran, Broker,
Keller Williams Edge Realty
Source: ITSO,MLS®#: 40872492Originating MLS®#: Cornerstone Association of REALTORS®
Facts & features
Interior
Bedrooms & bathrooms
- Bedrooms: 3
- Bathrooms: 2
- Full bathrooms: 1
- 1/2 bathrooms: 1
- Main level bathrooms: 1
- Main level bedrooms: 3
Kitchen
- Level: Main
Heating
- Forced Air, Natural Gas
Cooling
- Central Air
Appliances
- Included: Built-in Microwave, Dishwasher, Dryer, Refrigerator, Stove, Washer
- Laundry: Laundry Room, Lower Level, Sink
Features
- Auto Garage Door Remote(s)
- Windows: Window Coverings
- Basement: Separate Entrance,Full,Finished
- Has fireplace: Yes
- Fireplace features: Electric, Recreation Room
Interior area
- Total structure area: 1,215
- Total interior livable area: 1,215 sqft
- Finished area above ground: 1,215
Video & virtual tour
Property
Parking
- Total spaces: 3
- Parking features: Attached Garage, Garage Door Opener, Asphalt, Private Drive Single Wide
- Attached garage spaces: 1
- Uncovered spaces: 2
Features
- Stories: 1
- Patio & porch: Patio
- Exterior features: Landscaped
- Frontage type: North
- Frontage length: 50.35
Lot
- Size: 5,383 Square Feet
- Dimensions: 50.35 x 106.92
- Features: Urban, Irregular Lot, Park, Place of Worship, Playground Nearby, Public Transit, Shopping Nearby
- Topography: Flat
Details
- Parcel number: 071700218
- Zoning: R3.2
Construction
Type & style
- Home type: SingleFamily
- Architectural style: Bungalow
- Property subtype: Single Family Residence, Residential
Materials
- Brick
- Foundation: Concrete Block
- Roof: Asphalt Shing
Condition
- 51-99 Years
- New construction: No
- Year built: 1973
Utilities & green energy
- Sewer: Sewer (Municipal)
- Water: Municipal
Community & HOA
Location
- Region: Burlington
Financial & listing details
- Price per square foot: C$741/sqft
- Annual tax amount: C$5,066
- Date on market: 11/13/2026
- Inclusions: Built-in Microwave, Dishwasher, Dryer, Garage Door Opener, Refrigerator, Stove, Washer, Window Coverings, Tv Wall Mount Bracket, Elfs.
Price history
| Date | Event | Price |
|---|---|---|
| 11/13/2026 | Listed for sale | C$899,900C$741/sqft |
Source:  TRREB #W14179168 Report a problem | ||
Public tax history
Tax history is unavailable.
Climate risks
Neighborhood: Palmer
Nearby schools
GreatSchools rating
No schools nearby
We couldn't find any schools near this home.
Schools provided by the listing agent
- Elementary: Dr. Charles Best (K-5) / Sir E. Macmillan (6-8), Canadian Martyrs Ces
- High: M. M. Robinson, Notre Dame Css
Source: ITSO. This data may not be complete. We recommend contacting the local school district to confirm school assignments for this home.
Similar homes
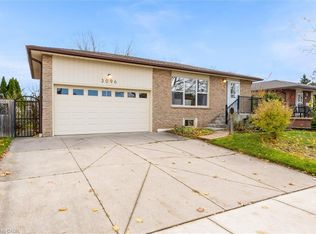
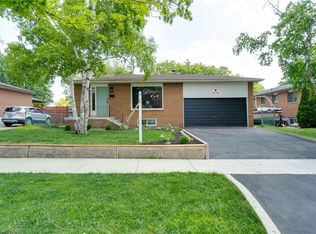
- C$849,9004 bd2 ba1.1k sqft1360 Majestic Dr, Burlington, ON L7M 1G3For Sale
 MLS ID #40878213, Brent Paszt, Salesperson, Keller Williams Edge Realty. ITSO
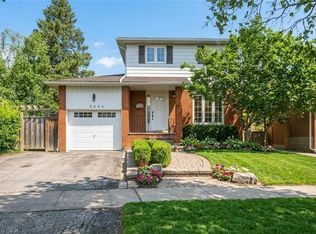
- C$1,149,9004 bd2 ba1.5k sqft3096 Parkgate Cres, Burlington, ON L7M 1C7For Sale
 MLS ID #40876284, Karen Paul, Salesperson, Keller Williams Edge Realty. ITSO
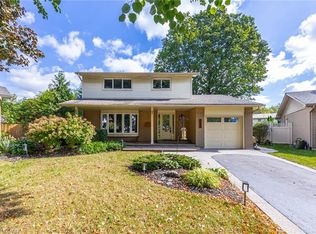
- C$1,099,9993 bd3 ba1.5k sqft3148 Terraview Ct, Burlington, ON L7M 1E9For Sale
 MLS ID #40876305, Paolo Zulian, Salesperson, Royal LePage Burloak Real Estate Services. ITSO
- C$969,0004 bd2 ba1.2k sqft1334 Sycamore Dr, Burlington, ON L7M 1H2For Sale
 MLS ID #40858663, Shelton Martins, Salesperson, Keller Williams Edge Realty. ITSO
