Beautiful, 2 story, semi detached home in sought after Brant Hills. This is a family friendlyneighborhood, with new streets, sidewalks, drainage systems and mature landscaping/trees, closeto all major roadways, shopping, schools, churches and parks.This lovely home with attached garage, is very well maintained and updated. An open conceptmain floor floods the large spacious rooms with natural light throughout a fabulous layout andinviting neutral decor. An eat in kitchen, plus a more formal dining rom, offer plenty of roomfor family meals or entertaining. A very rare wood burning fireplace is the focal point of thelarge living room. There is also a convenient 2 piece washroom on the main floor.The second floor has a sprawling primary bedroom, 2 other good sized bedrooms and an updated 4piece bath.The finished basement has a family room with surround sound, a den or office for a designatedwork space or multi purpose area and a laundry room.This property sits on a large lot that backs onto green space that will not be developed.A new 24 X 12 deck that steps out from the main floor lr/dr, fenced yard and a shed, make thisproperty feel like being at a cottage vacation.
For sale
C$849,900
3103 Autumn Hill Cres, Burlington, ON L7M 1Z3
3beds
2baths
Single Family Residence
Built in ----
3,584 Square Feet Lot
$-- Zestimate®
C$--/sqft
C$-- HOA
What's special
Attached garageOpen concept main floorFabulous layoutInviting neutral decorEat in kitchenSprawling primary bedroomLaundry room
- 146 days |
- 21 |
- 1 |
Likely to sell faster than
Zillow last checked:
Listing updated:
Listed by:
NEW ERA REAL ESTATE
Source: TRREB,MLS®#: W12865304 Originating MLS®#: Toronto Regional Real Estate Board
Originating MLS®#: Toronto Regional Real Estate BoardFacts & features
Interior
Bedrooms & bathrooms
- Bedrooms: 3
- Bathrooms: 2
Primary bedroom
- Level: Upper
- Dimensions: 7.07 x 3.4
Bedroom 2
- Level: Upper
- Dimensions: 4 x 3.05
Bedroom 3
- Level: Upper
- Dimensions: 3.9 x 3.1
Den
- Level: Basement
- Dimensions: 3.96 x 2.77
Dining room
- Level: Main
- Dimensions: 2.74 x 3.35
Kitchen
- Level: Main
- Dimensions: 5.3 x 2.62
Living room
- Level: Main
- Dimensions: 4.15 x 4.15
Recreation
- Level: Basement
- Dimensions: 6.1 x 4.35
Heating
- Forced Air, Gas
Cooling
- Central Air
Features
- None
- Basement: Finished
- Has fireplace: Yes
- Fireplace features: Wood Burning
Interior area
- Living area range: 1100-1500 null
Video & virtual tour
Property
Parking
- Total spaces: 3
- Parking features: Private
- Has garage: Yes
Features
- Stories: 2
- Patio & porch: Deck
- Exterior features: Landscaped
- Pool features: None
- Has view: Yes
- View description: Trees/Woods, Park/Greenbelt
Lot
- Size: 3,584 Square Feet
- Features: Fenced Yard, Golf, Greenbelt/Conservation, Hospital, Library, Park, Rectangular Lot
Details
- Additional structures: Shed
- Parcel number: 072230020
Construction
Type & style
- Home type: SingleFamily
- Property subtype: Single Family Residence
Materials
- Brick
- Foundation: Unknown
- Roof: Asphalt Shingle
Utilities & green energy
- Sewer: Sewer
Community & HOA
Location
- Region: Burlington
Financial & listing details
- Annual tax amount: C$4,014
- Date on market: 3/10/2026
NEW ERA REAL ESTATE
NEW ERA REAL ESTATE
By pressing Contact Agent, you agree that the real estate professional identified above may call/text you about your search, which may involve use of automated means and pre-recorded/artificial voices. You don't need to consent as a condition of buying any property, goods, or services. Message/data rates may apply. You also agree to our Terms of Use. Zillow does not endorse any real estate professionals. We may share information about your recent and future site activity with your agent to help them understand what you're looking for in a home.
Price history
Price history is unavailable.
Public tax history
Tax history is unavailable.
Climate risks
Neighborhood: Headon Forest
Nearby schools
GreatSchools rating
No schools nearby
We couldn't find any schools near this home.
- C$---- bd-- ba-- sqft3083 Fontana Ct, Burlington, ON L7M2M1Off Market
- C$---- bd-- ba-- sqft3015 Dundas St, Burlington, ON L7M0W3Off Market
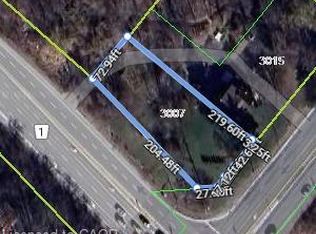
- C$849,000-- sqft3007 Dundas St, Burlington, ON L7M0W3Lot/Land
- C$---- bd-- ba-- sqft3068 Autumn Hill Cres, Burlington, ON L7M1Y5Off Market
- C$---- bd-- ba-- sqft3054 Flanagan Ct, Burlington, ON L7M2L9Off Market
- C$1,069,8884 bd4 ba-- sqft2482 Snowhill Ct, Burlington, ON L7M1Y3For Sale
- C$1,035,0003 bd3 ba1.2k sqft3052 Flanagan Ct, Burlington, ON L7M2L9Sold
- C$924,9004 bd2 ba1.3k sqft2407 Hemlock Ct, Burlington, ON L7M1X7For Sale
Similar homes
- C$850,0004 bd5 ba-- sqft46 Pearson Dr, Hamilton, ON L8W 3H2For Sale
 MLS ID #X13628026, CRESCENT REAL ESTATE INC.. TRREB
 - C$889,0003 bd2 ba-- sqft1518 Croft Ave N, Milton, ON L9T 5K6For Sale
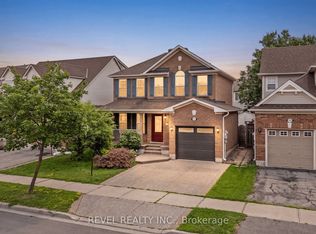 MLS ID #W13613120, REVEL REALTY INC.. TRREB
 - C$1,250,0004 bd2 ba-- sqft2101 Parkway Dr, Burlington, ON L7P 1S5For Sale
 MLS ID #W12883826, iCloud Realty Ltd.. TRREB
 - C$999,0005 bd4 ba-- sqft5146 Porter St, Burlington, ON L7L 6K8For Sale
 MLS ID #W13446802, RE/MAX EXCEL REALTY LTD.. TRREB
 - C$899,9004 bd2 ba2.1k sqft90 Blake St, Hamilton, ON L8M 2S6For SaleMLS ID #40849959, Steve Roblin, Salesperson, Royal LePage State Realty. ITSO
- C$839,0003 bd3 ba-- sqft(Undisclosed Address), Mississauga, ON L5N 1X5For SaleMLS ID #W13592118, REMAX YOUR COMMUNITY REALTY. TRREB
- C$849,9003 bd2 ba-- sqft31 Cityview Cres, Hamilton, ON L8J 3V1For SaleMLS ID #X13428400, RE/MAX REAL ESTATE CENTRE INC.. TRREB
- C$1,099,0003 bd3 ba-- sqft2057 White Dove Cir, Oakville, ON L6M 3R7For SaleMLS ID #W13623502, KINGSWAY REAL ESTATE. TRREB
- C$899,0004 bd3 ba-- sqft1542 Kirkrow Cres, Mississauga, ON L5M 3Y8For SaleMLS ID #W13623112, ZOWN REALTY INC.. TRREB
- C$849,9003 bd2 ba-- sqft3842 Ridgepoint Way, Mississauga, ON L5N 7T9For SaleMLS ID #W13099400, iCloud Realty Ltd.. TRREB
- C$899,9993 bd2 ba-- sqft4059 Teakwood Dr, Mississauga, ON L5C 3L3For SaleMLS ID #W13599908, NEW ERA REAL ESTATE. TRREB
- C$949,0004 bd2 ba-- sqft2694 Truscott Dr, Mississauga, ON L5J 2B7For SaleMLS ID #W13620336, ROYAL LEPAGE REALTY PLUS. TRREB
- C$824,9004 bd2 ba-- sqft706 Carrying Pl, Mississauga, ON L5C 3W6For SaleMLS ID #W13605646, RE/MAX REAL ESTATE CENTRE INC.. TRREB
- C$899,0004 bd2 ba-- sqft3027 Glace Bay Rd, Mississauga, ON L5N 2J9For SaleMLS ID #W13601242, JOYNET REALTY INC.. TRREB
- C$799,9003 bd2 ba-- sqft38 Rivercrest Rd, Hamilton, ON L8E 1M9For SaleMLS ID #X13225046, ROYAL LEPAGE NRC REALTY. TRREB
- C$965,0003 bd3 ba-- sqft245 Centennial Forest Dr, Milton, ON L9T 5W9For SaleMLS ID #W13567090, RE/MAX ESCARPMENT REALTY INC.. TRREB
- C$674,9003 bd3 ba-- sqft1418 Ghent Ave, Burlington, ON L7S 1W8For SaleMLS ID #W13520698, eXp Realty. TRREB
- C$949,0003 bd4 ba-- sqft1225 Houston Dr, Milton, ON L9T 6G3For SaleMLS ID #W13553530, RE/MAX REALTRON REALTY INC.. TRREB
- C$869,9005 bd3 ba-- sqft2335 Council Ring Rd, Mississauga, ON L5L 1B9For SaleMLS ID #W13583884, HOMELIFE/MIRACLE REALTY LTD. TRREB
- C$868,8004 bd3 ba-- sqft30 Dredge Ct, Milton, ON L9T 8T1For SaleMLS ID #W13434972, MINMAXX REALTY INC.. TRREB
