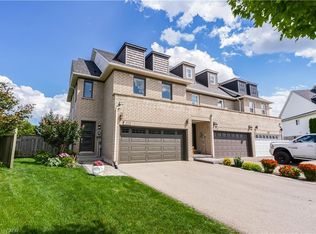
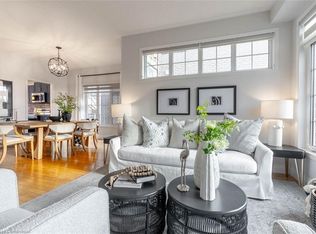
Beautiful 3-bedroom Link home nestled in one of Oakville's most mature and desirable neighborhoods! Enjoy seamless access to scenic trails, top-ranked schools (Forest Trail, West Oak, and Garth Webb), plus local shopping, the community centre, and Oakville Hospital just minutes away. Featuring an open-concept layout with new main-floor laminate (2025). Meticulously maintained and move-in ready with extensive updates: Furnace owned (2025), A/C (2025), Carpet 2nd floor(2021), Roof (2018), Fridge & Stove (2022), LG Washer & Dryer (2022), and Garage Door Opener. A thoughtful, heart-filled home crafted for modern living!
For sale
C$1,049,000
2057 White Dove Cir, Oakville, ON L6M 3R7
3beds
3baths
Townhouse
Built in ----
2,635 Square Feet Lot
$-- Zestimate®
C$--/sqft
C$-- HOA
What's special
Open-concept layoutGarage door opener
- 26 days |
- 66 |
- 1 |
Zillow last checked:
Listing updated:
Listed by:
KINGSWAY REAL ESTATE
Source: TRREB,MLS®#: W13623502 Originating MLS®#: Toronto Regional Real Estate Board
Originating MLS®#: Toronto Regional Real Estate BoardFacts & features
Interior
Bedrooms & bathrooms
- Bedrooms: 3
- Bathrooms: 3
Primary bedroom
- Level: Second
- Dimensions: 2.96 x 3.25
Bedroom 2
- Level: Second
- Dimensions: 2.98 x 2.65
Bedroom 3
- Level: Second
- Dimensions: 2.77 x 2.46
Breakfast
- Level: Main
- Dimensions: 3.41 x 2.98
Kitchen
- Level: Main
- Dimensions: 2.8 x 2.74
Living room
- Level: Main
- Dimensions: 6.96 x 3.71
Heating
- Forced Air, Gas
Cooling
- Central Air
Features
- None
- Basement: Finished
- Has fireplace: Yes
Interior area
- Living area range: 1100-1500 null
Property
Parking
- Total spaces: 4
- Parking features: Garage
- Has garage: Yes
Features
- Stories: 2
- Pool features: None
Lot
- Size: 2,635 Square Feet
Details
- Parcel number: 249252669
Construction
Type & style
- Home type: SingleFamily
- Property subtype: Townhouse
Materials
- Brick
- Foundation: Concrete
- Roof: Asphalt Shingle
Utilities & green energy
- Sewer: Sewer
Community & HOA
Location
- Region: Oakville
Financial & listing details
- Annual tax amount: C$4,561
- Date on market: 7/31/2026
Price history
Price history is unavailable.
Public tax history
Tax history is unavailable.
Climate risks
Neighborhood: West Oak Trails
Nearby schools
GreatSchools rating
No schools nearby
We couldn't find any schools near this home.
- C$1,089,0004 bd3 ba1.6k sqft2125 White Dove Cir, Oakville, ON L6M3R6For Sale
- C$1,430,0004 bd4 ba2.2k sqft1505 Sandpiper Rd, Oakville, ON L6M3R8Sold
- C$---- bd-- ba-- sqft2140 Stillmeadow Rd, Oakville, ON L6M3R1Off Market
- C$2,299,9004 bd4 ba-- sqft2045 Rosemount Cres, Oakville, ON L6M3P5For Sale
- C$1,240,0003 bd-- ba2.6k sqft2140 Nightstar Dr, Oakville, ON L6M3R1Sold
- C$--5 bd4 ba-- sqft2213 Rosemount Cres, Oakville, ON L6M3P4Off Market
- C$1,549,0005 bd4 ba-- sqft2013 Rosemount Cres, Oakville, ON L6M3P5For Sale
- C$984,9993 bd3 ba-- sqft2081 Golden Orchard Trl, Oakville, ON L6M3W8For Sale
Similar homes
- C$950,0003 bd3 ba-- sqft245 Centennial Forest Dr, Milton, ON L9T 5W9For Sale
 MLS ID #W13710968, RE/MAX ESCARPMENT REALTY INC.. TRREB
 - C$989,0005 bd4 ba-- sqft5146 Porter St, Burlington, ON L7L 6K8For Sale
 MLS ID #W13641936, RE/MAX EXCEL REALTY LTD.. TRREB
 - C$1,524,9005 bd4 ba-- sqft2425 Quetico Cres, Oakville, ON L6M 0R4For Sale
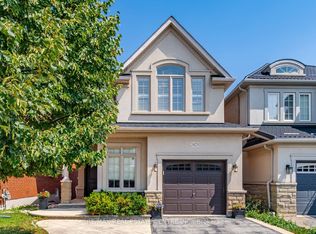 MLS ID #W13682450, RE/MAX REAL ESTATE CENTRE INC.. TRREB
 - C$1,249,0003 bd4 ba-- sqft1233 Agram Dr, Oakville, ON L6H 7P1For Sale
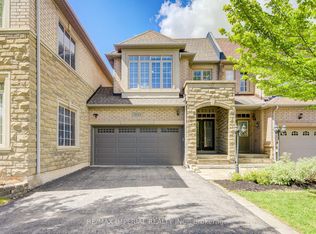 MLS ID #W13704288, RE/MAX IMPERIAL REALTY INC.. TRREB
 - C$899,0003 bd3 ba-- sqft2447 New Wood Dr, Oakville, ON L6H 5Y3For SaleMLS ID #W13483116, HOMELIFE/MIRACLE REALTY LTD. TRREB
- C$1,050,0004 bd2 ba-- sqft163 Floradale Dr, Mississauga, ON L5B 1G2For SaleMLS ID #W13652502, KINGSWAY REAL ESTATE. TRREB
- C$978,0003 bd4 ba-- sqft658 Julia Ave, Burlington, ON L7L 6X3For SaleMLS ID #W13637922, DANMAR EMPIRE REAL ESTATE CORP.. TRREB
- C$1,098,0005 bd3 ba-- sqft6348 Atherly Cres, Mississauga, ON L5N 2J2For SaleMLS ID #W13685238, RE/MAX REAL ESTATE CENTRE INC.. TRREB
- C$1,198,0004 bd4 ba-- sqft3598 Fountain Park Ave, Mississauga, ON L5M 7G1For SaleMLS ID #W13643428, KINGSWAY REAL ESTATE. TRREB
- C$1,099,0005 bd4 ba-- sqft620 Langholm St, Milton, ON L9T 8Z8For SaleMLS ID #W13529640, KINGSWAY REAL ESTATE. TRREB
- C$974,9025 bd3 ba-- sqft46 Butlermere Dr, Brampton, ON L6Y 4R9For SaleMLS ID #W13696356, RE/MAX REAL ESTATE CENTRE INC.. TRREB
- C$1,249,0004 bd4 ba-- sqft2485 Strathmore Cres N, Mississauga, ON L5M 5K9For SaleMLS ID #W13695614, RE/MAX REAL ESTATE CENTRE INC.. TRREB
- C$1,080,0006 bd5 ba-- sqft1124 Shagbark Cres, Mississauga, ON L5C 3N7For SaleMLS ID #W13689218, RE/MAX REAL ESTATE CENTRE INC.. TRREB
- C$849,9004 bd4 ba-- sqft975 Whitlock Ave #20, Milton, ON L9E 1S9For SaleMLS ID #W13706594, RE/MAX REALTY SPECIALISTS INC.. TRREB
- C$960,0003 bd2 ba-- sqft556 Barton St E, Hamilton, ON L8E 5N3For SaleMLS ID #X13666908, KINGSWAY REAL ESTATE. TRREB
- C$1,024,0006 bd4 ba-- sqft10 Diane Ct, Brampton, ON L6Y 3E3For SaleMLS ID #W13649326, RE/MAX REAL ESTATE CENTRE INC.. TRREB
- C$1,050,0005 bd4 ba-- sqft121 Crafter Cres, Stoney Creek, ON L8J 0H8For SaleMLS ID #X13513766, CITYSCAPE REAL ESTATE LTD.. TRREB
- C$899,9003 bd4 ba-- sqft1504 Shade Ln, Milton, ON L9E 1B9For SaleMLS ID #W13647068, SHAHID KHAWAJA REAL ESTATE INC.. TRREB
- C$949,9005 bd3 ba-- sqft2333 Sutton Dr, Burlington, ON L7L 6Y9For SaleMLS ID #W13557874, ROYAL LEPAGE REALTY PLUS. TRREB
- C$925,0003 bd3 ba-- sqft1041 Blizzard Rd, Mississauga, ON L5V 1T2For SaleMLS ID #W13702376, ACHIEVERS REALTY. TRREB
