Rare find in West Oak Trails: an end-unit freehold with 4 bedrooms, a double-car garage, fully finished lower level, pie-shaped lot and greenspace with trails behind. Inside, the renovated white kitchen (2020) features quartz counters, complemented by updated flooring throughout, a renovated main- floor powder room (2020) and primary ensuite (2019). Four bedrooms upstairs include a spacious primary with California Closets, while the finished lower level extends the living space. A new roof shingles and upper-level windows (2026). Sliding doors from the living room open to a multi-level deck and generous backyard, where the pie-shaped lot and greenspace and trails beyond create a more open, private setting. Walk to shopping, everyday amenities, parks and trails, with easy access to highways and transit and Oakville Trafalgar Memorial Hospital approximately 6 minutes away by car. A strong option for buyers looking for the space, privacy and functionality of a larger home with the ease of townhome living.
For sale
C$1,089,000
2125 White Dove Cir, Oakville, ON L6M 3R6
4beds
1,667sqft
Row/Townhouse, Residential
Built in 1999
1,742 Square Feet Lot
$-- Zestimate®
C$653/sqft
C$-- HOA
What's special
Double-car garageFully finished lower levelPie-shaped lotGreenspace with trails behindQuartz countersUpdated flooring throughoutMulti-level deck
- 1 day |
- 18 |
- 0 |
Zillow last checked:
Listing updated:
Listed by:
Jen P. Warren, Broker,
RE/MAX Escarpment Realty Inc.
Source: ITSO,MLS®#: 40856876Originating MLS®#: Cornerstone Association of REALTORS®
Facts & features
Interior
Bedrooms & bathrooms
- Bedrooms: 4
- Bathrooms: 3
- Full bathrooms: 2
- 1/2 bathrooms: 1
- Main level bathrooms: 1
Other
- Level: Second
Bedroom
- Level: Second
Bedroom
- Level: Second
Bedroom
- Level: Second
Bathroom
- Features: 2-Piece
- Level: Main
Bathroom
- Features: 4-Piece
- Level: Second
Other
- Features: 5+ Piece
- Level: Second
Dining room
- Level: Main
Family room
- Level: Basement
Kitchen
- Level: Main
Living room
- Level: Main
Utility room
- Level: Basement
Heating
- Forced Air
Cooling
- Central Air
Appliances
- Included: Built-in Microwave, Dishwasher, Dryer, Refrigerator, Stove, Washer
- Laundry: Lower Level
Features
- Auto Garage Door Remote(s), Built-In Appliances, Floor Drains
- Basement: Full,Partially Finished
- Has fireplace: No
Interior area
- Total structure area: 2,127
- Total interior livable area: 1,667 sqft
- Finished area above ground: 1,667
- Finished area below ground: 460
Video & virtual tour
Property
Parking
- Total spaces: 4
- Parking features: Attached Garage, Garage Door Opener, Private Drive Double Wide
- Attached garage spaces: 2
- Uncovered spaces: 2
Features
- Stories: 2
- Exterior features: Backs on Greenbelt, Landscaped
- Has view: Yes
- View description: Park/Greenbelt, Trees/Woods
- Frontage type: South
- Frontage length: 16.40
Lot
- Size: 1,742 Square Feet
- Dimensions: 16.4 x 106.3
- Features: Urban, Pie Shaped Lot, Schools, Shopping Nearby
Details
- Parcel number: 249252798
- Zoning: RM1
Construction
Type & style
- Home type: Townhouse
- Architectural style: Townhouse
- Property subtype: Row/Townhouse, Residential
- Attached to another structure: Yes
Materials
- Brick, Vinyl Siding
- Foundation: Poured Concrete
- Roof: Asphalt Shing
Condition
- 16-30 Years
- New construction: No
- Year built: 1999
Utilities & green energy
- Sewer: Sewer (Municipal)
- Water: Municipal
- Utilities for property: Cable Available, Cell Service, Electricity Connected, Garbage/Sanitary Collection, High Speed Internet Avail, Natural Gas Connected, Recycling Pickup, Street Lights, Phone Available
Community & HOA
Community
- Security: Carbon Monoxide Detector
Location
- Region: Oakville
Financial & listing details
- Price per square foot: C$653/sqft
- Annual tax amount: C$4,420
- Date on market: 8/21/2026
- Inclusions: Built-in Microwave, Carbon Monoxide Detector, Dishwasher, Dryer, Garage Door Opener, Refrigerator, Stove, Washer, One Garage Door Remote
- Electric utility on property: Yes
Price history
| Date | Event | Price |
|---|---|---|
| 8/21/2026 | Listed for sale | C$1,089,000C$653/sqft |
Source: ITSO #40856876 Report a problem | ||
Public tax history
Tax history is unavailable.
Climate risks
Neighborhood: West Oak Trails
Nearby schools
GreatSchools rating
No schools nearby
We couldn't find any schools near this home.
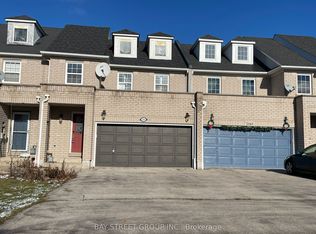
- C$3,6004 bd3 ba-- sqft2165 White Dove Cir, Oakville, ON L6M3R7For Rent
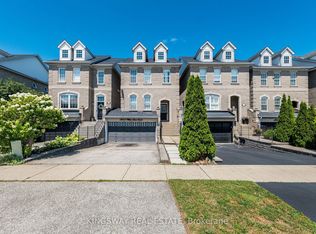
- C$1,049,0003 bd3 ba-- sqft2057 White Dove Cir, Oakville, ON L6M3R7For Sale
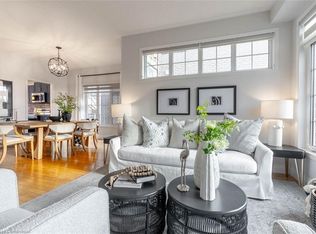
- C$1,430,0004 bd4 ba2.2k sqft1505 Sandpiper Rd, Oakville, ON L6M3R8Sold
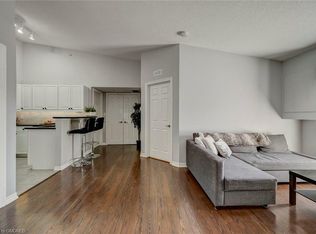
- C$--1 bd1 ba711 sqft1490 Bishops Gate #408, Oakville, ON L6M4N3Off Market
- C$429,0001 bd1 ba711 sqft1490 Bishops Gate #106, Oakville, ON L6M4N3For Sale
- C$2,299,9004 bd4 ba-- sqft2045 Rosemount Cres, Oakville, ON L6M3P5For Sale
- C$488,8001 bd1 ba710 sqft1480 Bishops Gate #406, Oakville, ON L6M4N4For Sale
- C$399,0001 bd1 ba-- sqft1470 Bishops Gate #104, Oakville, ON L6M4N2For Sale
Similar homes
- C$799,0003 bd3 ba1.3k sqftIn The Abbey, Oakville, ON L6M 3J4For Sale
 MLS ID #40857466, Matthew Regan, Salesperson, RE/MAX Escarpment Realty Inc.. ITSO
 - C$949,9003 bd3 ba1.6k sqft2391 Dalebrook Dr, Oakville, ON L6H 6K4For Sale
 MLS ID #40856693, Sarah Stephenson Logue, Broker of Record, RE/MAX Escarpment Team Logue Realty Inc.. ITSO
 - C$1,049,0003 bd4 ba1k sqft547 Pinegrove Rd, Oakville, ON L6K 2C2For Sale
 MLS ID #40852278, Rayo Irani, Broker, RE/MAX Aboutowne Realty Corp.. ITSO
 - C$950,0003 bd4 ba1.8k sqft5316 Applegarth Dr, Burlington, ON L7L 7E3For Sale
 MLS ID #40857476, Tanya Rocca, Salesperson, Royal LePage Burloak Real Estate Services. ITSO
 - C$1,198,0004 bd3 ba1.8k sqft5174 Ravine Cres, Burlington, ON L7L 6N2For SaleMLS ID #40856810, Tanya Rocca, Salesperson, Royal LePage Burloak Real Estate Services. ITSO
- C$959,9003 bd4 ba1.6k sqft2418 Adamvale Cres, Oakville, ON L6M 0E1For SaleMLS ID #40855022, Rina Di Risio, Salesperson, Royal LePage Real Estate Services Ltd.. ITSO
- C$974,9002 bd3 ba1.1k sqft2243 Turnberry Rd #59, Burlington, ON L7M 4Y5For SaleMLS ID #40857025, Jeff Robson, Salesperson, RE/MAX Escarpment Realty Inc.. ITSO
- C$999,9004 bd3 ba1.6k sqft5141 Blue Spruce Ave, Burlington, ON L7L 6G7For SaleMLS ID #40850293, Dustin Forrester, Salesperson, ROYAL LEPAGE CROWN REALTY SERVICES INC.. ITSO
- C$1,049,9993 bd3 ba1.4k sqft2189 Shorncliffe Blvd, Oakville, ON L6M 3X2For SaleMLS ID #40795462, Scott Benson, Salesperson, Real Broker Ontario Ltd.. ITSO
- C$1,200,0004 bd4 ba1.6k sqft1209 Old Oak Dr, Oakville, ON L6M 3K6For SaleMLS ID #40841991, Neesh Buttoo, Broker, RE/MAX Aboutowne Realty Corp.. ITSO
- C$1,299,0004 bd2 ba1.1k sqft237 Mohawk Rd, Oakville, ON L6L 2Z1For SaleMLS ID #40856138, Lisa Ann Weber, Salesperson, CENTURY 21 MILLER DAVIES REAL ESTATE LTD.. ITSO
- C$1,429,9004 bd4 ba1.9k sqft2342 Lionstone Dr, Oakville, ON L6M 4T4For SaleMLS ID #40856235, Randy Hart, Salesperson, Royal LePage Burloak Real Estate Services. ITSO
- C$1,499,9003 bd4 ba1.9k sqft2307 Woodfield Rd, Oakville, ON L6H 6Y7For SaleMLS ID #40856118, Alex Petroff, Salesperson, Keller Williams Edge Realty. ITSO
- C$725,0003 bd1 ba1k sqft140 Ripley Ct #4, Oakville, ON L6H 1H1For SaleMLS ID #40855135, Shannon Sullivan, Broker, RE/MAX Escarpment Realty Inc.. ITSO
- C$879,9003 bd4 ba1.8k sqft166 Squire Cres, Oakville, ON L6H 0L7For SaleMLS ID #40855540, Chad R. Connelly, Salesperson, Pottruff & Oliver Realty Inc.. ITSO
- C$1,299,9994 bd4 ba1.7k sqft1347 Brookstar Dr, Oakville, ON L6M 3W1For SaleMLS ID #40831096, Leigh Anne Murdy, Office Manager, eXp Realty. ITSO
- C$1,199,1003 bd3 ba1.5k sqft2435 Coho Way, Oakville, ON L6M 0G7For SaleMLS ID #40843528, Abrar Shamim, Salesperson, RE/MAX REAL ESTATE CENTRE INC. ITSO
- C$895,0004 bd1 ba1.6k sqft5371 Riverside Dr, Burlington, ON L7L 3X9For SaleMLS ID #40856171, Lori Venn, Salesperson, Re/Max Twin City Realty Inc.. ITSO
- C$1,139,8883 bd4 ba2.2k sqft3275 Stalybridge Dr #10, Oakville, ON L6M 0L2For SaleMLS ID #40854125, Fernando Sousa, Salesperson, RE/MAX Realty Specialists Inc.. ITSO
- C$949,9003 bd3 ba1.3k sqft2152 Pelee Blvd, Oakville, ON L6H 4C8For SaleMLS ID #40851601, Barbara Beers, Broker, Royal LePage Burloak Real Estate Services. ITSO
