Welcome to 5371 Riverside Drive in sought after South Burlington. This spacious 4 level side split with 4 bedrooms is located just minutes from the Oakville border, Lake Ontario, Appleby GO Station, the 403, Bronte Village and more. Tastefully updated front entrance doors open to a large foyer with access to the attached garage and leading to the main floor family room with built-in shelving and a door out to the fenced pool size backyard. The open layout living room-dining room area has lots of space and natural light, the eat in kitchen completes this level. Upstairs there are 4 bedrooms all on the same floor and a 4pc bathroom. The lower level features a big rec room, laundry room and storage space. Updates include the furnace and central air in 2019, front and back steel doors, R50 insulation and several updated windows. This house has good bones and needs some cosmetic updates and elbow grease. Original hardwood in the living room, dining room and all 4 bedrooms. This desirable neighbourhood is known for its mature trees, nice parks, good schools and low turnover. Some photos are virtually staged.
For sale
C$895,000
5371 Riverside Dr, Burlington, ON L7L 3X9
4beds
1,665sqft
Single Family Residence, Residential
Built in 1967
5,825 Square Feet Lot
$-- Zestimate®
C$538/sqft
C$-- HOA
What's special
Eat in kitchenBig rec roomLaundry roomStorage spaceSeveral updated windows
- 1 day |
- 14 |
- 2 |
Zillow last checked:
Listing updated:
Listed by:
Lori Venn, Salesperson,
Re/Max Twin City Realty Inc.
Source: ITSO,MLS®#: 40856171Originating MLS®#: Brantford Regional Real Estate Association Inc.
Facts & features
Interior
Bedrooms & bathrooms
- Bedrooms: 4
- Bathrooms: 1
- Full bathrooms: 1
Other
- Level: Second
Bedroom
- Level: Second
Bedroom
- Level: Second
Bedroom
- Level: Second
Bathroom
- Features: 4-Piece
- Level: Second
Family room
- Level: Main
Foyer
- Level: Main
Kitchen
- Level: Main
Laundry
- Level: Lower
Other
- Level: Main
Recreation room
- Level: Lower
Heating
- Forced Air, Natural Gas
Cooling
- Central Air
Appliances
- Included: Dryer, Refrigerator, Stove, Washer
Features
- Auto Garage Door Remote(s)
- Windows: Window Coverings
- Basement: Partial,Partially Finished
- Has fireplace: No
Interior area
- Total structure area: 1,665
- Total interior livable area: 1,665 sqft
- Finished area above ground: 1,665
Property
Parking
- Total spaces: 3
- Parking features: Attached Garage, Garage Door Opener, Private Drive Double Wide
- Attached garage spaces: 1
- Uncovered spaces: 2
Features
- Stories: 2
- Frontage type: West
- Frontage length: 50.00
Lot
- Size: 5,825 Square Feet
- Dimensions: 50 x 116.5
- Features: Urban, Rectangular, Highway Access, Quiet Area
Details
- Parcel number: 070140233
- Zoning: R3.2
Construction
Type & style
- Home type: SingleFamily
- Architectural style: Split Level
- Property subtype: Single Family Residence, Residential
Materials
- Aluminum Siding, Brick Veneer
- Foundation: Poured Concrete
- Roof: Asphalt Shing
Condition
- 51-99 Years
- New construction: No
- Year built: 1967
Utilities & green energy
- Sewer: Sewer (Municipal)
- Water: Municipal
Community & HOA
Location
- Region: Burlington
Financial & listing details
- Price per square foot: C$538/sqft
- Annual tax amount: C$5,370
- Date on market: 8/19/2026
- Inclusions: Dryer, Garage Door Opener, Refrigerator, Stove, Washer, Window Coverings
Price history
| Date | Event | Price |
|---|---|---|
| 8/19/2026 | Listed for sale | C$895,000C$538/sqft |
Source: ITSO #40856171 Report a problem | ||
Public tax history
Tax history is unavailable.
Climate risks
Neighborhood: Pinedale Sheldon Creek
Nearby schools
GreatSchools rating
No schools nearby
We couldn't find any schools near this home.
Schools provided by the listing agent
- Elementary: Frontenac
- High: Nelson
Source: ITSO. This data may not be complete. We recommend contacting the local school district to confirm school assignments for this home.
- C$---- bd-- ba-- sqft676 Meadow Ln, Burlington, ON L7L4R8Off Market
- C$---- bd-- ba-- sqft671 Cape Ave, Burlington, ON L7L4M5Off Market
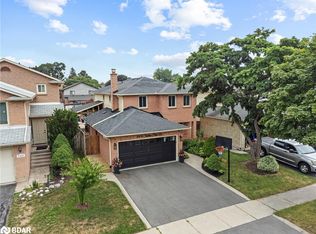
- C$1,545,0003 bd4 ba2k sqft5414 Sheldon Park Dr, Burlington, ON L7L5X3Sold
- C$---- bd-- ba-- sqft626 Cape Ave, Burlington, ON L7L4M6Off Market
- C$---- bd-- ba-- sqft580 Deerhurst Dr, Burlington, ON L7L5W4Off Market
- C$965,0003 bd2 ba1.2k sqft5305 Riverside Dr, Burlington, ON L7L3X7Sold
- C$---- bd-- ba-- sqft720 Mullin Way, Burlington, ON L7L4J7Off Market
- C$---- bd-- ba-- sqft711 Mullin Way, Burlington, ON L7L4J6Off Market
Similar homes
- C$944,9003 bd2 ba1.1k sqft5155 Idlewood Cres, Burlington, ON L7L 3Y5For Sale
 MLS ID #40855934, Drew Woolcott, Broker, RE/MAX Escarpment Realty Inc.. ITSO
 - C$999,9004 bd3 ba1.6k sqft5141 Blue Spruce Ave, Burlington, ON L7L 6G7For Sale
 MLS ID #40850293, Dustin Forrester, Salesperson, ROYAL LEPAGE CROWN REALTY SERVICES INC.. ITSO
 - C$1,299,9003 bd2 ba1.6k sqft5410 Clive Cres, Burlington, ON L7L 3P1For Sale
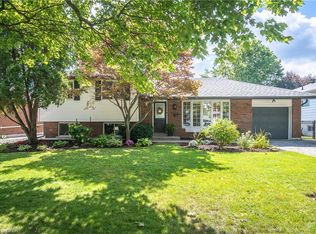 MLS ID #40856704, Dani Marino, Salesperson, RE/MAX Escarpment Realty Inc.. ITSO
 - C$1,239,9004 bd2 ba1.8k sqft516 Kenmarr Cres, Burlington, ON L7L 4R7For Sale
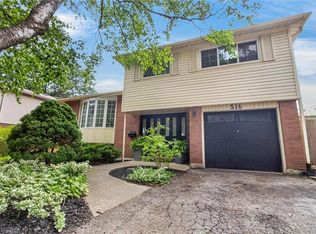 MLS ID #40855856, Christopher Copeland, Salesperson, RIGHT AT HOME REALTY BROKERAGE. ITSO
 - C$899,0003 bd2 ba959 sqft236 Hammersmith Ct, Burlington, ON L7L 4N7For SaleMLS ID #40849834, Paul Atkinson, Salesperson, Royal LePage Burloak Real Estate Services. ITSO
- C$899,9003 bd2 ba1.3k sqft1576 Riley Ave, Burlington, ON L7M 3T3For SaleMLS ID #40855511, Lynne Riddell, Broker, Keller Williams Edge Realty. ITSO
- C$1,199,0004 bd2 ba1.1k sqft4236 Longmoor Dr, Burlington, ON L7L 4Z9For SaleMLS ID #40856221, Jennifer Melo, Salesperson, RE/MAX Escarpment Golfi Realty Inc.. ITSO
- C$859,9003 bd3 ba1.5k sqft476 Walkers Line #13, Burlington, ON L7N 2E2For SaleMLS ID #40856404, Heather Buchanan-Curren, Salesperson, Royal LePage Burloak Real Estate Services. ITSO
- C$1,198,0004 bd3 ba1.8k sqft5174 Ravine Cres, Burlington, ON L7L 6N2For SaleMLS ID #40856810, Tanya Rocca, Salesperson, Royal LePage Burloak Real Estate Services. ITSO
- C$899,9003 bd3 ba1.7k sqft5660 Rosaline Rd, Burlington, ON L7L 6T4For SaleMLS ID #40850698, Brenda Adams, Salesperson, Royal LePage Burloak Real Estate Services. ITSO
- C$1,299,0004 bd2 ba1.1k sqft237 Mohawk Rd, Oakville, ON L6L 2Z1For SaleMLS ID #40856138, Lisa Ann Weber, Salesperson, CENTURY 21 MILLER DAVIES REAL ESTATE LTD.. ITSO
- C$769,9002 bd2 ba1.5k sqft5250 Lakeshore Rd #1207, Burlington, ON L7L 5L2For SaleMLS ID #40856960, Gia Walton, Salesperson, RE/MAX Escarpment Realty Inc.. ITSO
- C$1,089,0004 bd2 ba1.1k sqft3401 Rockwood Dr, Burlington, ON L7N 3H6For SaleMLS ID #40855078, Susan Pauls-Valerio, Broker, RE/MAX Escarpment Realty Inc.. ITSO
- C$1,000,0003 bd2 ba1.2k sqft491 Shannon Cres, Burlington, ON L7L 2R6For SaleMLS ID #40852631, Frank Leo, Salesperson, RE/MAX WEST REALTY INC TORONTO. ITSO
- C$849,0002 bd2 ba1.8k sqft4165 Upper Middle Rd #13, Burlington, ON L7M 0V4For SaleMLS ID #40856916, Linda Maguire, Broker, Royal LePage Burloak Real Estate Services. ITSO
- C$999,0004 bd2 ba1.7k sqft3453 Hannibal Rd, Burlington, ON L7M 1Z5For SaleMLS ID #40851000, Deanna Insley, Salesperson, ROYAL LEPAGE SIGNATURE REALTY. ITSO
- C$1,200,0005 bd3 ba2.3k sqft5372 Spruce Ave, Burlington, ON L7L 1N7For SaleMLS ID #40855500, Jessica Magill, Salesperson, SOLID ROCK REALTY. ITSO
- C$974,9002 bd3 ba1.1k sqft2243 Turnberry Rd #59, Burlington, ON L7M 4Y5For SaleMLS ID #40857025, Jeff Robson, Salesperson, RE/MAX Escarpment Realty Inc.. ITSO
- C$699,8004 bd3 ba1.4k sqft1283 Blanshard Dr #14, Burlington, ON L7M 4T9For SaleMLS ID #40857060, Maggie Abril, Broker of Record, Nashdom Realty Brokerage Inc.. ITSO
- C$1,025,0003 bd4 ba1.5k sqft4130 Foxwood Dr, Burlington, ON L7M 4L3For SaleMLS ID #40855640, Richard Harrison, Salesperson, Royal LePage Burloak Real Estate Services. ITSO
