Rare FREEHOLD town with ZERO condo/potl fees backing onto open greenspace! Offering over 1800sqft above grade plus finished basement this 3 bed, 3.5 bath gem has soaring 9 foot ceilings on the main & is set on a desirable quiet street in the heart of the Orchard community. The renovated open concept kitchen features stainless steel appliances, tiled backsplash with under counter lighting, pot lights & quartz counters. An entertainers delight open concept design has an expansive family room & dining room space with access to the backyard through new patio doors providing an abundance of natural light. The low maintenance backyard oasis offers the ultimate in privacy with stone patio, perennial gardens, upgraded back cedar fence & a whisper quiet high-end AC. Completing the main is the renovated 2pc powder room & a versatile front living space, ideal for a home office or formal seating area. Upstairs, the king size primary bedroom boasts elegant feature wall, hardwood, walk-in closet & ensuite bath with soaker tub, separate shower & upgraded vanity top. Two additional excellent sized bedrooms, one with vaulted ceiling, share nicely appointed 4pc main bath. Families will love the bonus of the convenient second floor laundry. The finished basement is flooded with natural light from the massive main floor windows with electronic blinds & open staircase. The gas fireplace provides warmth in the large recreation room with adjoining 3pc bath. Additional office/gym/music room & multiple storage areas make this the ultimate family home. Loaded with updates & upgrades this turnkey home is ready to be enjoyed with living space exceeding many detached homes in the area. Upgrades include: driveway & shingles (2020), high-end furnace/AC (2022), insulation upgrade (Dec 2021), owned water heater (2018), EV charger, plumbing upgrades (2018), plus many more improvements. Steps to trails, great schools, shopping galore and Bronte Park this one won’t last long.
For sale
C$950,000
5316 Applegarth Dr, Burlington, ON L7L 7E3
3beds
1,872sqft
Row/Townhouse, Residential
Built in 2007
1,905 Square Feet Lot
$-- Zestimate®
C$507/sqft
C$-- HOA
What's special
Renovated open concept kitchenStainless steel appliancesPot lightsQuartz countersAbundance of natural lightLow maintenance backyard oasisUltimate in privacy
- 6 hours |
- 3 |
- 0 |
Zillow last checked:
Listing updated:
Listed by:
Tanya Rocca, Salesperson,
Royal LePage Burloak Real Estate Services,
Ron Boyko, Salesperson,
Royal LePage Burloak Real Estate Services
Source: ITSO,MLS®#: 40857476Originating MLS®#: Cornerstone Association of REALTORS®
Facts & features
Interior
Bedrooms & bathrooms
- Bedrooms: 3
- Bathrooms: 4
- Full bathrooms: 3
- 1/2 bathrooms: 1
- Main level bathrooms: 1
Other
- Features: 4-Piece, Ensuite, Ensuite Privilege
- Level: Second
Bedroom
- Level: Second
Bedroom
- Level: Second
Bathroom
- Features: 2-Piece
- Level: Main
Bathroom
- Features: 4-Piece
- Level: Second
Bathroom
- Features: 3-Piece
- Level: Basement
Other
- Features: 4-Piece
- Level: Second
Dining room
- Level: Main
Family room
- Level: Main
Kitchen
- Level: Main
Laundry
- Level: Second
Living room
- Level: Main
Office
- Level: Basement
Recreation room
- Level: Basement
Storage
- Level: Basement
Heating
- Forced Air, Natural Gas
Cooling
- Central Air
Appliances
- Included: Water Heater, Water Heater Owned, Dishwasher, Dryer, Refrigerator, Stove, Washer
- Laundry: Upper Level
Features
- Auto Garage Door Remote(s), Central Vacuum Roughed-in
- Windows: Window Coverings
- Basement: Full,Finished,Sump Pump
- Number of fireplaces: 1
- Fireplace features: Gas, Recreation Room
Interior area
- Total structure area: 2,522
- Total interior livable area: 1,872 sqft
- Finished area above ground: 1,872
- Finished area below ground: 650
Video & virtual tour
Property
Parking
- Total spaces: 2
- Parking features: Attached Garage, Garage Door Opener, Built-In, Inside Entrance, Private Drive Single Wide
- Attached garage spaces: 1
- Uncovered spaces: 1
Features
- Stories: 2
- Patio & porch: Patio
- Exterior features: Landscaped, Privacy
- Fencing: Full
- Frontage type: South
- Frontage length: 22.00
Lot
- Size: 1,905 Square Feet
- Dimensions: 22 x 87
- Features: Urban, Greenbelt, Park, Playground Nearby, Public Parking, Public Transit, Quiet Area, Rec./Community Centre, Schools, Shopping Nearby, Trails
Details
- Parcel number: 071844558
- Zoning: R03
Construction
Type & style
- Home type: Townhouse
- Architectural style: Townhouse
- Property subtype: Row/Townhouse, Residential
- Attached to another structure: Yes
Materials
- Brick Veneer, Vinyl Siding
- Foundation: Concrete Block, Poured Concrete
- Roof: Asphalt Shing
Condition
- 16-30 Years
- New construction: No
- Year built: 2007
Utilities & green energy
- Sewer: Sewer (Municipal)
- Water: Municipal
Community & HOA
Community
- Security: Carbon Monoxide Detector, Carbon Monoxide Detector(s), Smoke Detector(s)
Location
- Region: Burlington
Financial & listing details
- Price per square foot: C$507/sqft
- Annual tax amount: C$5,421
- Date on market: 8/21/2026
- Inclusions: Carbon Monoxide Detector, Dishwasher, Dryer, Garage Door Opener, Refrigerator, Stove, Washer, Window Coverings, Vegtrugs (Raised Gardens) X2 In Backyard, Shelving In Basement Storage Area And Beside Furnace.
- Exclusions: Guitar Hangers In Basement, Tv's & Mounts, Mirrors On Ground Level.
Price history
| Date | Event | Price |
|---|---|---|
| 8/21/2026 | Listed for sale | C$950,000C$507/sqft |
Source:  TRREB #W13700742 Report a problem TRREB #W13700742 Report a problem | ||
Public tax history
Tax history is unavailable.
Climate risks
Neighborhood: Orchard
Nearby schools
GreatSchools rating
No schools nearby
We couldn't find any schools near this home.
Schools provided by the listing agent
- Elementary: John William Boich/St.Christoper Ces
- High: Dr. Frank J. Hayden/ Corpus Christi Css
Source: ITSO. This data may not be complete. We recommend contacting the local school district to confirm school assignments for this home.
- C$---- bd-- ba-- sqft5317 Applegarth Dr, Burlington, ON L7L7E3Off Market
- C$---- bd-- ba-- sqft5331 Applegarth Dr, Burlington, ON L7L7E4Off Market
- C$1,050,0003 bd4 ba1.8k sqft5327 McCormack Dr, Burlington, ON L7L7E8Sold
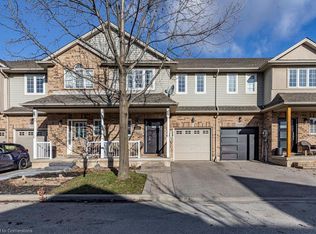
- C$---- bd-- ba-- sqft2282 Orchard Rd #3, Burlington, ON L7L0B5Off Market
- C$---- bd-- ba-- sqft2265 Stokes Ln, Burlington, ON L7L7P5Off Market
- C$---- bd-- ba-- sqft2338 Norland Dr, Burlington, ON L7L7E6Off Market
- C$---- bd-- ba-- sqft2339 Orchard Rd, Burlington, ON L7L7E8Off Market
- C$939,0003 bd3 ba1.2k sqft2248 Seton Cres, Burlington, ON L7L6Y4New Construction
Similar homes
- C$974,9002 bd3 ba1.1k sqft2243 Turnberry Rd #59, Burlington, ON L7M 4Y5For Sale
 MLS ID #40857025, Jeff Robson, Salesperson, RE/MAX Escarpment Realty Inc.. ITSO
 - C$939,0003 bd3 ba1.2k sqft2248 Seton Cres, Burlington, ON L7L 6Y4New Construction
 MLS ID #40852274, James Mccloskey, Salesperson, RE/MAX Realty Enterprises Inc.. ITSO
 - C$949,9003 bd3 ba1.5k sqft4828 Valera Rd, Burlington, ON L7M 0H9For Sale
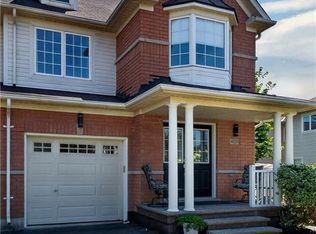 MLS ID #40852768, Steve Culliford, Salesperson, Heritage Realty. ITSO
 - C$999,9004 bd3 ba1.6k sqft5141 Blue Spruce Ave, Burlington, ON L7L 6G7For Sale
 MLS ID #40850293, Dustin Forrester, Salesperson, ROYAL LEPAGE CROWN REALTY SERVICES INC.. ITSO
 - C$960,0003 bd3 ba2k sqft3956 Tufgar Cres, Burlington, ON L7M 1P8For SaleMLS ID #40857486, Kyle Van Der Boom, Salesperson, Royal LePage Burloak Real Estate Services. ITSO
- C$964,9003 bd3 ba1.5k sqft2092 English Cres, Burlington, ON L7L 7B3For SaleMLS ID #40843208, Andrew Mcleod, Salesperson, Sutton Group Summit Realty Inc.. ITSO
- C$829,9003 bd3 ba1.3k sqft4008 Berton Ave, Burlington, ON L7M 4M6For SaleMLS ID #40857040, Moe Hamzehian, Broker of Record, RE/MAX Escarpment LEADEX Realty. ITSO
- C$864,0003 bd3 ba1.6k sqft2282 Orchard Rd #24, Burlington, ON L7L 0B5For SaleMLS ID #40841311, Heather Hisey, Salesperson, Royal LePage Realty Plus Oakville Ltd.. ITSO
- C$849,0002 bd2 ba1.8k sqft4165 Upper Middle Rd #13, Burlington, ON L7M 0V4For SaleMLS ID #40856916, Linda Maguire, Broker, Royal LePage Burloak Real Estate Services. ITSO
- C$965,0003 bd3 ba2k sqft3930 Tufgar Cres, Burlington, ON L7M 2A4For SaleMLS ID #40854421, Zaya Oshana, Salesperson, RE/MAX Escarpment Realty Inc.. ITSO
- C$889,0003 bd4 ba1.6k sqftGreystones, Burlington, ON L7L 7J1For SaleMLS ID #40849012, Hilda Campbell, Salesperson, RE/MAX Escarpment Realty Inc.. ITSO
- C$1,198,0004 bd3 ba1.8k sqft5174 Ravine Cres, Burlington, ON L7L 6N2For SaleMLS ID #40856810, Tanya Rocca, Salesperson, Royal LePage Burloak Real Estate Services. ITSO
- C$959,9003 bd4 ba1.6k sqft2418 Adamvale Cres, Oakville, ON L6M 0E1For SaleMLS ID #40855022, Rina Di Risio, Salesperson, Royal LePage Real Estate Services Ltd.. ITSO
- C$999,9003 bd2 ba1.6k sqft5073 Queens Ct, Burlington, ON L7L 3Z1For SaleMLS ID #40856816, Melissa Uba, Salesperson, RE/MAX Escarpment Realty Inc.. ITSO
- C$999,9004 bd2 ba1.6k sqft1319 Sherwood Ct, Burlington, ON L7M 1C8For SaleMLS ID #40856541, Amanda Boland, Salesperson, RE/MAX Realty Specialists Inc.. ITSO
- C$899,9003 bd3 ba1.7k sqft5660 Rosaline Rd, Burlington, ON L7L 6T4For SaleMLS ID #40850698, Brenda Adams, Salesperson, Royal LePage Burloak Real Estate Services. ITSO
- C$1,029,9003 bd3 ba1.4k sqft2163 Sutton Dr, Burlington, ON L7L 7K5New ConstructionMLS ID #40848767, Tara Dunn, Salesperson, Sutton Group Summit Realty Inc.. ITSO
- C$1,049,9993 bd3 ba1.6k sqft1745 Creek Way #7, Burlington, ON L7L 7E1For SaleMLS ID #40842959, Sandy Smallbone, Salesperson, RE/MAX Escarpment Realty Inc.. ITSO
- C$999,9003 bd3 ba1.6k sqft5010 Bunton Cres, Burlington, ON L7L 6H2For SaleMLS ID #40844227, Drew Woolcott, Broker, RE/MAX Escarpment Realty Inc.. ITSO
- C$874,9004 bd4 ba1.2k sqft2393 Curtis Rd, Burlington, ON L7L 7M4For SaleMLS ID #40839120, Michael St. Jean, Salesperson, Michael St. Jean Realty Inc.. ITSO
