Welcome to this beautifully maintained 4-level sidesplit, tucked away on a quiet, tree-lined, child-friendly court in the sought-after Pinedale neighbourhood—one of Burlington’s most established communities and just minutes from Lake Ontario. Offering approximately 1,700 sq. ft. of bright living space, this 3-bedroom, 2-bathroom home blends classic character with thoughtful updates throughout. The spacious living room is perfect for everyday living, while the lower level offers an impressive family room with large windows, a bar and wood-burning fireplace—ideal for entertaining family and friends. Outside, the oversized pie-shaped lot provides endless possibilities for creating your dream backyard. The spacious driveway accommodates up to 4 vehicles, plus an attached single-car garage. Ideally located close to parks, schools, shopping, transit, major highways and the GO Train.
For sale
C$999,900
5073 Queens Ct, Burlington, ON L7L 3Z1
3beds
1,698sqft
Single Family Residence, Residential
Built in ----
3,567 Square Feet Lot
$-- Zestimate®
C$589/sqft
C$-- HOA
What's special
Quiet tree-lined child-friendly courtWood-burning fireplaceOversized pie-shaped lotAttached single-car garage
- 15 hours |
- 24 |
- 1 |
Zillow last checked:
Listing updated:
Listed by:
Melissa Uba, Salesperson,
RE/MAX Escarpment Realty Inc.,
Bryan Uba, Salesperson,
RE/MAX Escarpment Realty Inc.
Source: ITSO,MLS®#: 40856816Originating MLS®#: Cornerstone Association of REALTORS®
Facts & features
Interior
Bedrooms & bathrooms
- Bedrooms: 3
- Bathrooms: 2
- Full bathrooms: 1
- 1/2 bathrooms: 1
Other
- Level: Second
- Area: 195
- Dimensions: 15ft. 0in. x 13ft. 0in.
Bedroom
- Level: Second
- Area: 90
- Dimensions: 10ft. 0in. x 9ft. 0in.
Bedroom
- Level: Second
- Area: 121.33
- Dimensions: 11ft. 0in. x 11ft. 3in.
Bathroom
- Features: 4-Piece
- Level: Second
Bathroom
- Features: 2-Piece
- Level: Lower
- Area: 73.19
- Dimensions: 9ft. 7in. x 8ft. 7in.
Bonus room
- Description: Bar
- Level: Lower
- Area: 130.78
- Dimensions: 13ft. 0in. x 10ft. 6in.
Bonus room
- Description: Presently being used as a 4th bedroom
- Level: Basement
- Area: 117
- Dimensions: 13ft. 0in. x 9ft. 0in.
Dining room
- Level: Main
- Area: 120.6
- Dimensions: 12ft. 6in. x 10ft. 0in.
Family room
- Level: Lower
- Area: 261.98
- Dimensions: 20ft. 6in. x 13ft. 6in.
Kitchen
- Features: 2-Piece
- Level: Main
Laundry
- Level: Basement
- Area: 120
- Dimensions: 15ft. 0in. x 8ft. 0in.
Living room
- Level: Main
- Area: 240.9
- Dimensions: 15ft. 0in. x 16ft. 6in.
Office
- Level: Basement
Utility room
- Level: Basement
Heating
- Forced Air, Natural Gas
Cooling
- Central Air
Appliances
- Included: Dishwasher, Dryer, Refrigerator, Stove, Washer
- Laundry: Laundry Room, Lower Level
Features
- Auto Garage Door Remote(s)
- Windows: Window Coverings
- Basement: Partial,Partially Finished
- Number of fireplaces: 1
- Fireplace features: Wood Burning
Interior area
- Total structure area: 2,221
- Total interior livable area: 1,698 sqft
- Finished area above ground: 1,698
- Finished area below ground: 523
Video & virtual tour
Property
Parking
- Total spaces: 5
- Parking features: Attached Garage, Garage Door Opener, Private Drive Double Wide
- Attached garage spaces: 1
- Uncovered spaces: 4
Features
- Stories: 2
- Patio & porch: Deck, Patio
- Has view: Yes
- View description: Garden
- Frontage type: North
- Frontage length: 31.51
Lot
- Size: 3,567 Square Feet
- Dimensions: 31.51 x 113.22
- Features: Urban, Pie Shaped Lot, Cul-De-Sac, Highway Access, Park, Playground Nearby, Schools, Shopping Nearby
Details
- Parcel number: 070130087
- Zoning: R3.2
Construction
Type & style
- Home type: SingleFamily
- Architectural style: Sidesplit
- Property subtype: Single Family Residence, Residential
Materials
- Aluminum Siding, Brick, Other
- Foundation: Concrete Block
- Roof: Asphalt Shing
Condition
- 51-99 Years
- New construction: No
Utilities & green energy
- Sewer: Sewer (Municipal)
- Water: Municipal
Community & HOA
Location
- Region: Burlington
Financial & listing details
- Price per square foot: C$589/sqft
- Annual tax amount: C$5,790
- Date on market: 8/21/2026
- Inclusions: Dishwasher, Dryer, Garage Door Opener, Refrigerator, Stove, Washer, Window Coverings, Fireplace Screen, Bar Fridge, Shed, Aluminium Shed (As Is)
- Exclusions: Hot Tub, Freezer Basement, Fridge Garage, Black Glass Unit In Kitchen & Bar, White Tall Stand Alone And 3 Grey Storage Cabinets - Laundry Room
Price history
| Date | Event | Price |
|---|---|---|
| 8/21/2026 | Listed for sale | C$999,900C$589/sqft |
Source: ITSO #40856816 Report a problem | ||
Public tax history
Tax history is unavailable.
Climate risks
Neighborhood: Pinedale Sheldon Creek
Nearby schools
GreatSchools rating
No schools nearby
We couldn't find any schools near this home.
Schools provided by the listing agent
- Elementary: Frontenac Ps
- High: Nelson Hs
Source: ITSO. This data may not be complete. We recommend contacting the local school district to confirm school assignments for this home.
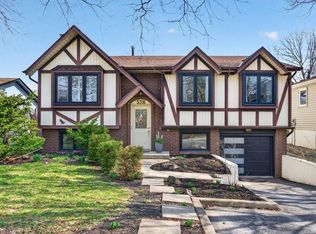
- C$1,090,0003 bd2 ba1k sqft578 Holly Hill Cres, Burlington, ON L7L3Z7Sold
- C$---- bd-- ba-- sqft615 Sheraton Rd, Burlington, ON L7L4B3Off Market
- C$799,0002 bd3 ba-- sqft5066 Mercer Cmn, Burlington, ON L7L0A4For Sale
- C$915,0003 bd2 ba1.5k sqft5080 Fairview St #65, Burlington, ON L7L7E9Sold
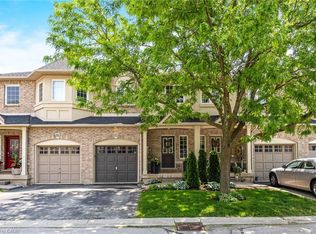
- C$879,9002 bd2 ba1.6k sqft5080 Fairview St #72, Burlington, ON L7L7E9For Sale
- C$---- bd-- ba-- sqft5080 Fairview St #30, Burlington, ON L7L7E9Off Market
- C$---- bd-- ba-- sqft5070 Fairview St #105, Burlington, ON L7L0B8Off Market
- C$928,0003 bd3 ba-- sqft685 Rowley Cmn, Burlington, ON L7L0A5For Sale
Similar homes
- C$895,0004 bd1 ba1.6k sqft5371 Riverside Dr, Burlington, ON L7L 3X9For Sale
 MLS ID #40856171, Lori Venn, Salesperson, Re/Max Twin City Realty Inc.. ITSO
 - C$944,9003 bd2 ba1.1k sqft5155 Idlewood Cres, Burlington, ON L7L 3Y5For Sale
 MLS ID #40855934, Drew Woolcott, Broker, RE/MAX Escarpment Realty Inc.. ITSO
 - C$999,9004 bd2 ba1.6k sqft1319 Sherwood Ct, Burlington, ON L7M 1C8For Sale
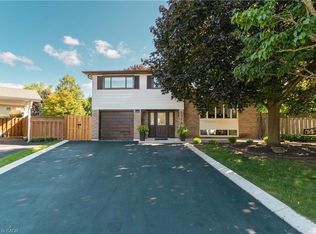 MLS ID #40856541, Amanda Boland, Salesperson, RE/MAX Realty Specialists Inc.. ITSO
 - C$999,9004 bd3 ba1.6k sqft5141 Blue Spruce Ave, Burlington, ON L7L 6G7For Sale
 MLS ID #40850293, Dustin Forrester, Salesperson, ROYAL LEPAGE CROWN REALTY SERVICES INC.. ITSO
 - C$1,000,0003 bd2 ba1.2k sqft491 Shannon Cres, Burlington, ON L7L 2R6For SaleMLS ID #40852631, Frank Leo, Salesperson, RE/MAX WEST REALTY INC TORONTO. ITSO
- C$1,299,9003 bd2 ba1.6k sqft5410 Clive Cres, Burlington, ON L7L 3P1For SaleMLS ID #40856704, Dani Marino, Salesperson, RE/MAX Escarpment Realty Inc.. ITSO
- C$1,025,0003 bd4 ba1.5k sqft4130 Foxwood Dr, Burlington, ON L7M 4L3For SaleMLS ID #40855640, Richard Harrison, Salesperson, Royal LePage Burloak Real Estate Services. ITSO
- C$1,009,9003 bd4 ba2.1k sqft5090 Fairview St #50, Burlington, ON L7L 7H5For SaleMLS ID #40851661, Antonio Nogueira, Broker, RE/MAX REAL ESTATE CENTRE INC., BROKERAGE. ITSO
- C$1,199,0004 bd2 ba1.1k sqft4236 Longmoor Dr, Burlington, ON L7L 4Z9For SaleMLS ID #40856221, Jennifer Melo, Salesperson, RE/MAX Escarpment Golfi Realty Inc.. ITSO
- C$950,0003 bd4 ba1.8k sqft5316 Applegarth Dr, Burlington, ON L7L 7E3For SaleMLS ID #40857476, Tanya Rocca, Salesperson, Royal LePage Burloak Real Estate Services. ITSO
- C$859,9003 bd3 ba1.5k sqft476 Walkers Line #13, Burlington, ON L7N 2E2For SaleMLS ID #40856404, Heather Buchanan-Curren, Salesperson, Royal LePage Burloak Real Estate Services. ITSO
- C$1,099,0003 bd2 ba1.5k sqft4356 Dublin Cres, Burlington, ON L7L 2S5For SaleMLS ID #40827272, George Michael Field, Broker, RE/MAX Escarpment Realty Inc.. ITSO
- C$999,0004 bd2 ba1.7k sqft3453 Hannibal Rd, Burlington, ON L7M 1Z5For SaleMLS ID #40851000, Deanna Insley, Salesperson, ROYAL LEPAGE SIGNATURE REALTY. ITSO
- C$974,9002 bd3 ba1.1k sqft2243 Turnberry Rd #59, Burlington, ON L7M 4Y5For SaleMLS ID #40857025, Jeff Robson, Salesperson, RE/MAX Escarpment Realty Inc.. ITSO
- C$899,9003 bd2 ba1.3k sqft1576 Riley Ave, Burlington, ON L7M 3T3For SaleMLS ID #40855511, Lynne Riddell, Broker, Keller Williams Edge Realty. ITSO
- C$999,9003 bd3 ba1.6k sqft5010 Bunton Cres, Burlington, ON L7L 6H2For SaleMLS ID #40844227, Drew Woolcott, Broker, RE/MAX Escarpment Realty Inc.. ITSO
- C$1,089,0004 bd2 ba1.1k sqft3401 Rockwood Dr, Burlington, ON L7N 3H6For SaleMLS ID #40855078, Susan Pauls-Valerio, Broker, RE/MAX Escarpment Realty Inc.. ITSO
- C$1,239,9004 bd2 ba1.8k sqft516 Kenmarr Cres, Burlington, ON L7L 4R7For SaleMLS ID #40855856, Christopher Copeland, Salesperson, RIGHT AT HOME REALTY BROKERAGE. ITSO
- C$1,029,9003 bd3 ba1.4k sqft2163 Sutton Dr, Burlington, ON L7L 7K5New ConstructionMLS ID #40848767, Tara Dunn, Salesperson, Sutton Group Summit Realty Inc.. ITSO
- C$899,0003 bd2 ba959 sqft236 Hammersmith Ct, Burlington, ON L7L 4N7For SaleMLS ID #40849834, Paul Atkinson, Salesperson, Royal LePage Burloak Real Estate Services. ITSO
