Welcome to 578 Holly Hill Crescent, a beautifully updated family home on a quiet, kid friendly street backing directly onto a park, an unbeatable setting for growing families. Freshly painted with new vinyl flooring, this 3+1 bed, 2 bath home provides a bright, functional layout with spacious bedrooms & room to grow. The sun filled living room features a gas fireplace & California shutters, flowing seamlessly into the dining area with walk out to a 2 tier deck. The kitchen offers stainless steel appliances, breakfast nook & peaceful backyard views. The main level features 3 spacious bedrooms & an updated bathroom with heated floors, ideal for family living. Downstairs, enjoy a finished rec room with a gas fireplace, flexible bedroom or office & oversized mudroom with garage access. Outside, a private backyard oasis awaits with a saltwater pool & direct park access, perfect for kids, entertaining & everyday enjoyment. Located near parks, trails, schools, shops, transit & highways, enjoy Burlington’s family living at its best.
Sold for $1,090,000
C$1,090,000
578 Holly Hill Cres, Burlington, ON L7L 3Z7
3beds
1,095sqft
Single Family Residence, Residential
Built in 1973
4,500 Square Feet Lot
$-- Zestimate®
C$995/sqft
C$3,112 Estimated rent
Home value
Not available
Estimated sales range
Not available
Not available
Owner options
List your home for rent
C$3,112/mo
Rent Zestimate®
Find your next renter with Zillow Rental Manager. Plus, with online applications, you can quickly screen prospective tenants – for free.
C$3,112/mo
Rent Zestimate®
Refinance and save
C$4,608/mo
Est. payment
Refinancing to a lower rate could help reduce your monthly payments and save thousands over the life of the loan.
C$4,608/mo
Est. payment
Explore your selling options
Work with a Zillow partner agent
Leverage their expertise and Zillow's premium Showcase listings to get your home seen by more buyers.
Get startedList with your own agent
Get your home in front of millions of buyers by listing it on Zillow.
Learn how to do itSell it yourself
Take full control of how buyers see your home on Zillow by listing For Sale by Owner (FSBO).
List your homeWhat's special
Quiet kid friendly streetBright functional layoutSpacious bedroomsGas fireplaceCalifornia shuttersStainless steel appliancesBreakfast nook
Zillow last checked:
Listing updated:
Listed by:
Matt Maguire, Salesperson,
Royal LePage Burloak Real Estate Services,
Linda Maguire, Broker,
Royal LePage Burloak Real Estate Services
Source: ITSO,MLS®#: 40819454Originating MLS®#: Cornerstone Association of REALTORS®
Facts & features
Interior
Bedrooms & bathrooms
- Bedrooms: 3
- Bathrooms: 2
- Full bathrooms: 2
- Main level bathrooms: 1
- Main level bedrooms: 3
Other
- Level: Main
Bedroom
- Level: Main
Bedroom
- Level: Main
Bathroom
- Features: 4-Piece
- Level: Main
Bathroom
- Features: 3-Piece
- Level: Basement
Den
- Level: Basement
Dining room
- Level: Main
Eat in kitchen
- Level: Main
Laundry
- Level: Basement
Living room
- Features: Fireplace
- Level: Main
Other
- Level: Basement
Recreation room
- Features: Fireplace
- Level: Basement
Heating
- Forced Air, Natural Gas
Cooling
- Central Air
Appliances
- Included: Dishwasher, Dryer, Microwave, Refrigerator, Washer
- Laundry: Lower Level
Features
- High Speed Internet, None
- Windows: Window Coverings
- Basement: Full,Finished
- Number of fireplaces: 2
- Fireplace features: Living Room, Gas, Recreation Room
Interior area
- Total structure area: 1,095
- Total interior livable area: 1,095 sqft
- Finished area above ground: 1,095
Property
Parking
- Total spaces: 4
- Parking features: Attached Garage, Inside Entrance, Private Drive Double Wide
- Attached garage spaces: 1
- Uncovered spaces: 3
Features
- Stories: 1
- Patio & porch: Deck, Patio
- Exterior features: Landscaped
- Has private pool: Yes
- Pool features: In Ground, Salt Water
- Fencing: Full
- Has view: Yes
- View description: Garden, Trees/Woods
- Frontage type: East
- Frontage length: 45.00
Lot
- Size: 4,500 Square Feet
- Dimensions: 45 x 100
- Features: Urban, Rectangular, Library, Park, Place of Worship, Playground Nearby, Public Parking, Public Transit, Quiet Area, Rec./Community Centre, Schools, Shopping Nearby
- Topography: Level,Wooded/Treed
Details
- Parcel number: 070130103
- Zoning: R3.2
- Other equipment: Pool Equipment
Construction
Type & style
- Home type: SingleFamily
- Architectural style: Bungalow Raised
- Property subtype: Single Family Residence, Residential
Materials
- Aluminum Siding, Brick, Vinyl Siding, Other
- Foundation: Poured Concrete
- Roof: Asphalt Shing
Condition
- 51-99 Years
- New construction: No
- Year built: 1973
Utilities & green energy
- Sewer: Sewer (Municipal)
- Water: Municipal
- Utilities for property: Cable Available, Electricity Connected, Garbage/Sanitary Collection, Natural Gas Connected, Recycling Pickup, Street Lights, Phone Available
Community & HOA
Location
- Region: Burlington
Financial & listing details
- Price per square foot: C$995/sqft
- Annual tax amount: C$4,936
- Date on market: 4/10/2026
- Inclusions: Dishwasher, Dryer, Microwave, Pool Equipment, Refrigerator, Washer, Window Coverings, All Electrical Light Fixtures, Central Vac (As Is), Stove(As Is)
- Exclusions: Curtains In Rec Room
- Electric utility on property: Yes
Price history
| Date | Event | Price |
|---|---|---|
| 6/18/2026 | Sold | C$1,090,000C$995/sqft |
Source: ITSO #40819454 Report a problem | ||
Public tax history
Tax history is unavailable.
Neighborhood: Pinedale Sheldon Creek
Nearby homes
- C$---- bd-- ba-- sqft615 Sheraton Rd, Burlington, ON L7L4B3Off Market
- C$799,0002 bd3 ba-- sqft5066 Mercer Cmn, Burlington, ON L7L0A4For Sale
- C$780,0004 bd2 ba1k sqft5019 Brady Ave, Burlington, ON L7L3X5Sold
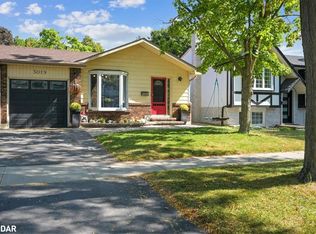
- C$---- bd-- ba-- sqft5006 Brady Ave, Burlington, ON L7L3X6Off Market
- C$859,0004 bd2 ba1.2k sqft5051 Brady Ave, Burlington, ON L7L3X5For Sale
- C$915,0003 bd2 ba1.5k sqft5080 Fairview St #65, Burlington, ON L7L7E9Sold
- C$624,9993 bd2 ba1.2k sqft564 Sheraton Rd #14, Burlington, ON L7L4B2For Sale
- C$910,0003 bd2 ba1.4k sqft5064 Brady Ave, Burlington, ON L7L3X6Sold
Nearby schools
GreatSchools rating
No schools nearby
We couldn't find any schools near this home.
Schools provided by the listing agent
- Elementary: Frontenac Ps/Ascension Ces/ Pinedale Fe
- High: Nelson Hs/ Assumption/Notre Dame Fe
Source: ITSO. This data may not be complete. We recommend contacting the local school district to confirm school assignments for this home.
- Ontario
- Halton Regional Municipality
- Burlington
- L7L 3Z7
- Pinedale Sheldon Creek
- 578 Holly Hill Cres
Nearby cities
Nearby neighborhoods
Nearby zip codes
Other Burlington Topics
