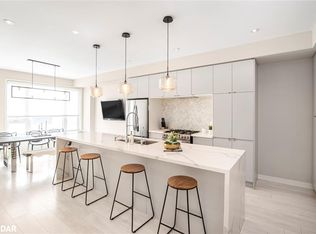
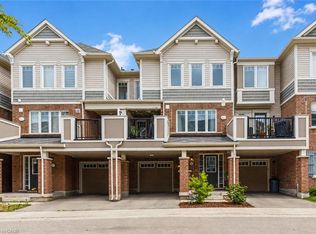
Tidy freehold townhome in prime Oakville location. 3 finished levels utilize all this home has to offer. Offers 3 bedrooms and 4 bathrooms. Main level provides inside entry to the single garage, recreation room, two piece bathroom and patio door access to the rear yard. An elegant dark stained wooden staircase leads to the open concept 2nd level with 9 ft. ceilings. Here you will find the heart of the home. Modern kitchen with solid surface counters, and glass backsplash. Spacious dining room ideal for entertaining and huge living room perfect for watching movies or the game. A convenient 2 pce bathroom is also located on this floor. Moving up to the 3rd level reveals 3 bedrooms, 2 bathrooms and a laundry closet. The primary bedroom features a walk in closet and private ensuite. Ideal location close to schools, public transit, shopping and major highways 407/403/QEW.
For sale
C$879,900
166 Squire Cres, Oakville, ON L6H 0L7
3beds
1,800sqft
Row/Townhouse, Residential
Built in 2016
1,359 Square Feet Lot
$-- Zestimate®
C$489/sqft
C$-- HOA
What's special
Recreation roomGlass backsplashLaundry closet
- 11 hours |
- 7 |
- 0 |
Zillow last checked:
Listing updated:
Listed by:
Chad R. Connelly, Salesperson,
Pottruff & Oliver Realty Inc.
Source: ITSO,MLS®#: 40855540Originating MLS®#: Cornerstone Association of REALTORS®
Facts & features
Interior
Bedrooms & bathrooms
- Bedrooms: 3
- Bathrooms: 4
- Full bathrooms: 2
- 1/2 bathrooms: 2
- Main level bathrooms: 1
Other
- Level: Second
Bedroom
- Level: Second
Bedroom
- Level: Second
Bathroom
- Features: 2-Piece
- Level: Lower
Bathroom
- Features: 2-Piece
- Level: Main
Bathroom
- Features: 4-Piece
- Level: Second
Other
- Features: 3-Piece
- Level: Second
Dining room
- Level: Main
Kitchen
- Level: Main
Living room
- Level: Main
Recreation room
- Level: Lower
Utility room
- Level: Lower
Heating
- Forced Air, Natural Gas
Cooling
- Central Air
Features
- Other
- Basement: None
- Has fireplace: No
Interior area
- Total structure area: 1,800
- Total interior livable area: 1,800 sqft
- Finished area above ground: 1,800
Property
Parking
- Total spaces: 2
- Parking features: Attached Garage, Private Drive Single Wide
- Attached garage spaces: 1
- Uncovered spaces: 1
Features
- Stories: 3
- Frontage type: South
- Frontage length: 16.25
Lot
- Size: 1,359 Square Feet
- Dimensions: 16.25 x 83.66
- Features: Urban, Park, Playground Nearby, Public Transit, Shopping Nearby
Details
- Parcel number: 249293379
- Zoning: TUC SP 18
Construction
Type & style
- Home type: Townhouse
- Property subtype: Row/Townhouse, Residential
- Attached to another structure: Yes
Materials
- Brick
- Roof: Asphalt Shing
Condition
- 6-15 Years
- New construction: No
- Year built: 2016
Utilities & green energy
- Sewer: Sewer (Municipal)
- Water: Municipal
Community & HOA
Location
- Region: Oakville
Financial & listing details
- Price per square foot: C$489/sqft
- Annual tax amount: C$4,518
- Date on market: 8/17/2026
- Inclusions: None, See Seller Schedule B
- Exclusions: See Seller Schedule B
Price history
| Date | Event | Price |
|---|---|---|
| 8/17/2026 | Listed for sale | C$879,900C$489/sqft |
Source: ITSO #40855540 Report a problem | ||
Public tax history
Tax history is unavailable.
Climate risks
Neighborhood: Glenorchy
Nearby schools
GreatSchools rating
No schools nearby
We couldn't find any schools near this home.
- C$1,070,0003 bd3 ba2k sqft177 Huguenot Rd, Oakville, ON L6H0L4Sold
- C$--3 bd3 ba1.2k sqft150 Sabina Dr #108, Oakville, ON L6H0W3Off Market
- C$3,7004 bd3 ba-- sqft212 Squire Cres, Oakville, ON L6H0L6For Rent

- C$--3 bd4 ba2k sqft304 Squire Cres, Oakville, ON L6H0L9Off Market
- C$1,095,0003 bd3 ba2k sqft216 Squire Cres, Oakville, ON L6H0L6Sold
- C$2,0501 bd1 ba-- sqft150 Sabina Dr #210, Oakville, ON L6H0W3For Rent
- C$468,0001 bd1 ba654 sqft150 Sabina Dr #301, Oakville, ON L6H0W3Sold
- C$512,0001 bd1 ba665 sqft150 Sabina Dr #410, Oakville, ON L6H0W3Sold
Similar homes
- C$959,9003 bd4 ba1.6k sqft2418 Adamvale Cres, Oakville, ON L6M 0E1For Sale
 MLS ID #40855022, Rina Di Risio, Salesperson, Royal LePage Real Estate Services Ltd.. ITSO
 - C$619,9002 bd2 ba1.1k sqft2480 Post Rd #14, Oakville, ON L6H 0K1For Sale
 MLS ID #40844165, Heather Hallford, Salesperson, RE/MAX Escarpment Realty Inc.. ITSO
 - C$778,0002 bd2 ba1.2k sqft2386 Munns Ave E, Oakville, ON L6H 6G9For Sale
 MLS ID #40833480, Sandra Watkins, Salesperson, RE/MAX Realty Enterprises Inc.. ITSO
 - C$789,0003 bd3 ba1.4k sqft1000 Asleton Blvd #58, Milton, ON L9T 9L6For Sale
 MLS ID #40850118, Stacy Peereboom, Salesperson, RE/MAX Aboutowne Realty Corp.. ITSO
 - C$519,7772 bd2 ba994 sqft43 Hays Blvd #4, Oakville, ON L6H 0J1For SaleMLS ID #40839156, Kirk Fournier, Salesperson, SUTTON GROUP QUANTUM REALTY INC. ITSO
- C$699,0005 bd3 ba1.5k sqft481 Pitfield Rd #36, Milton, ON L9T 3J5For SaleMLS ID #40855964, Sam Kapoor, Salesperson, HOMELIFE DIAMONDS REALTY INC. ITSO
- C$859,0003 bd3 ba1.7k sqft4823 Thomas Alton Blvd #20, Burlington, ON L7M 0V2For SaleMLS ID #40838372, Rina Di Risio, Salesperson, Royal LePage Real Estate Services Ltd.. ITSO
- C$879,9002 bd2 ba1.6k sqft5080 Fairview St #72, Burlington, ON L7L 7E9For SaleMLS ID #40828541, E. Martin Mazza, Salesperson, Royal LePage State Realty Inc.. ITSO
- C$774,9904 bd3 ba1.6k sqft383 Dundas St E #4, Hamilton, ON L8B 1X6For SaleMLS ID #40855402, Chris Knighton, Salesperson, eXp Realty. ITSO
- C$899,9003 bd4 ba2k sqft221 Nisbet Blvd, Hamilton, ON L8B 0S5For SaleMLS ID #40851631, Drew Woolcott, Broker, RE/MAX Escarpment Realty Inc.. ITSO
- C$999,9003 bd3 ba1.4k sqft1118 Montgomery Dr, Oakville, ON L6M 1G1For SaleMLS ID #40828157, Sarah Stephenson Logue, Broker of Record, RE/MAX Escarpment Team Logue Realty Inc.. ITSO
- C$789,9903 bd3 ba1.7k sqft3140 5th Line W #28, Mississauga, ON L5L 1A2For SaleMLS ID #40840407, Michael Phinney, Salesperson, Royal LePage Real Estate Services Phinney Real Estate. ITSO
- C$849,0003 bd3 ba1.6k sqft1317 Leriche Way #78, Milton, ON L9E 0H5For SaleMLS ID #40840225, Diego Balcazar Jimenez, Salesperson, RE/MAX Escarpment Realty Inc.. ITSO
- C$699,9002 bd3 ba1.3k sqft4045 Upper Middle Rd Unit 25, Burlington, ON L7M 4S9For SaleMLS ID #40855566, Adam Lempka, Salesperson, Royal LePage Burloak Real Estate Services. ITSO
- C$649,9003 bd2 ba1k sqftThe Brownstones, Burlington, ON L7S 2H7For SaleMLS ID #40855903, Heidi Kirk, Broker of Record, M. Marel Real Estate Inc.. ITSO
- C$999,0003 bd4 ba1.9k sqft2000 The Collegeway #35, Mississauga, ON L5L 5Y9For SaleMLS ID #40831298, Michael Phinney, Salesperson, Royal LePage Real Estate Services Phinney Real Estate. ITSO
- C$1,249,9004 bd2 ba1.7k sqft1404 Lewisham Dr, Mississauga, ON L5J 3R3For SaleMLS ID #40855710, Michael Phinney, Salesperson, Royal LePage Real Estate Services Phinney Real Estate. ITSO
- C$1,239,9004 bd2 ba1.8k sqft516 Kenmarr Cres, Burlington, ON L7L 4R7For SaleMLS ID #40855856, Christopher Copeland, Salesperson, RIGHT AT HOME REALTY BROKERAGE. ITSO
- C$1,218,8883 bd3 ba1.9k sqft2497 Littlefield Cres, Oakville, ON L6M 5L9For SaleMLS ID #40815756, David Leetham, Salesperson, RE/MAX REALTY ENTERPRISES INC. ITSO
- C$659,9002 bd2 ba900 sqftWyndham Place, Oakville, ON L6K 0H7For SaleMLS ID #40855049, Emily Jones, Salesperson, Keller Williams Edge Realty. ITSO
