This executive freehold townhome is a rare combination of design, luxury, and functionality, offering exceptional value with countless upgrades throughout and no maintenance fees. The home is equipped with numerous upgrades, including a tankless water heater, reverse osmosis drinking tap + whole home water filtration, a recently upgraded garage door as well as rough-in for an EV car charger! With over 2,000 sq. ft. of living space and 9-foot ceilings throughout, this residence strikes the perfect balance of style and comfort. Upon entry, you'll immediately notice the heated tile in the entrance way and the engineered hardwood floors that flow throughout the main and second floors, making this home carpet-free. The ground floor features a versatile family room, perfect for relaxation or additional living space, along with a walk-out to the fully decked backyard, offering a serene outdoor retreat. The open-concept main floor showcases a stunning great room, while the upgraded kitchen, complete with a gas stove, flows seamlessly onto a composite deck, perfect for outdoor entertaining. The main floor also includes a den/office, ideal for remote work or as a quiet space. Upstairs, you'll find three spacious bedrooms and two full bathrooms, including the primary bedroom with a relaxing 4-piece ensuite and a spacious walk-in closet. The added convenience of laundry on the third floor makes daily living even easier. Located just steps from parks, shopping, and top schools, this home is truly move-in ready. Schedule your private viewing today homes like this don't last long!
Sold for $1,095,000
C$1,095,000
216 Squire Cres, Oakville, ON L6H 0L6
3beds
2,010sqft
Row/Townhouse, Residential
Built in 2017
1,356 Square Feet Lot
$-- Zestimate®
C$545/sqft
C$3,564 Estimated rent
Home value
Not available
Estimated sales range
Not available
Not available
Owner options
List your home for rent
C$3,564/mo
Rent Zestimate®
Find your next renter with Zillow Rental Manager. Plus, with online applications, you can quickly screen prospective tenants – for free.
C$3,564/mo
Rent Zestimate®
Refinance and save
C$4,629/mo
Est. payment
Refinancing to a lower rate could help reduce your monthly payments and save thousands over the life of the loan.
C$4,629/mo
Est. payment
Explore your selling options
Work with a Zillow partner agent
Leverage their expertise and Zillow's premium Showcase listings to get your home seen by more buyers.
Get startedList with your own agent
Get your home in front of millions of buyers by listing it on Zillow.
Learn how to do itSell it yourself
Take full control of how buyers see your home on Zillow by listing For Sale by Owner (FSBO).
List your homeWhat's special
Zillow last checked:
Listing updated:
Listed by:
Ruben Furtado, Salesperson,
Rock Star Real Estate Inc., Brokerage
Source: ITSO,MLS®#: 40723909Originating MLS®#: Barrie & District Association of REALTORS® Inc.
Facts & features
Interior
Bedrooms & bathrooms
- Bedrooms: 3
- Bathrooms: 3
- Full bathrooms: 2
- 1/2 bathrooms: 1
Other
- Features: 4-Piece, Ensuite, Hardwood Floor, Walk-in Closet
- Level: Third
Bedroom
- Features: Hardwood Floor
- Level: Third
Bedroom
- Features: Hardwood Floor
- Level: Third
Bathroom
- Features: 4-Piece
- Level: Third
Bathroom
- Features: 2-Piece
- Level: Lower
Other
- Features: 4-Piece
- Level: Third
Den
- Features: Hardwood Floor
- Level: Main
Dining room
- Features: Hardwood Floor
- Level: Main
Family room
- Features: Fireplace, Hardwood Floor
- Level: Main
Kitchen
- Description: Coffee bar station, composite deck.
- Features: Hardwood Floor, Open Concept, Walkout to Balcony/Deck
- Level: Main
Media room
- Features: Walkout to Balcony/Deck
- Level: Lower
Heating
- Forced Air, Radiant Floor
Cooling
- Central Air
Appliances
- Included: Instant Hot Water, Dishwasher, Dryer, Refrigerator, Washer
- Laundry: In-Suite, Upper Level
Features
- High Speed Internet, Air Exchanger, Auto Garage Door Remote(s), Water Meter
- Basement: Walk-Out Access,Full,Finished
- Number of fireplaces: 1
Interior area
- Total structure area: 2,010
- Total interior livable area: 2,010 sqft
- Finished area above ground: 2,010
Property
Parking
- Total spaces: 2
- Parking features: Attached Garage, Garage Door Opener, Asphalt, Private Drive Single Wide
- Attached garage spaces: 1
- Uncovered spaces: 1
Features
- Patio & porch: Deck, Porch
- Exterior features: Balcony, Landscaped
- Fencing: Full
- Has view: Yes
- View description: Park/Greenbelt
- Frontage type: North
- Frontage length: 16.28
Lot
- Size: 1,356 Square Feet
- Dimensions: 16.28 x 83.79
- Features: Urban, Paved, Near Golf Course, Highway Access, Hospital, Park, Place of Worship, Playground Nearby, Public Transit, Quiet Area, Schools, Shopping Nearby, Trails
- Topography: Flat
Details
- Additional structures: Storage
- Parcel number: 249293675
- Zoning: TUC sp:18
Construction
Type & style
- Home type: Townhouse
- Architectural style: 3 Storey
- Property subtype: Row/Townhouse, Residential
- Attached to another structure: Yes
Materials
- Brick, Stone, Stucco
- Foundation: Poured Concrete
- Roof: Asphalt Shing
Condition
- 6-15 Years
- New construction: No
- Year built: 2017
Utilities & green energy
- Sewer: Sewer (Municipal)
- Water: Municipal
- Utilities for property: Cable Available, Natural Gas Connected, Street Lights, Phone Available, Underground Utilities
Community & HOA
Location
- Region: Oakville
Financial & listing details
- Price per square foot: C$545/sqft
- Annual tax amount: C$4,377
- Date on market: 5/14/2025
- Inclusions: Dishwasher, Dryer, Garage Door Opener, Refrigerator, Washer, Existing Appliances, S/S Fridge, S/S Dishwasher, S/S Stove, Lg Washer & Dryer, Gdo, All Elf's, All Window Coverings, Doorbell Camera
- Exclusions: All Tv's/Brackets
Price history
| Date | Event | Price |
|---|---|---|
| 7/31/2025 | Sold | C$1,095,000C$545/sqft |
Source: ITSO #40723909 Report a problem | ||
Public tax history
Tax history is unavailable.
Neighborhood: Glenorchy
Nearby homes
- C$3,7004 bd3 ba-- sqft212 Squire Cres, Oakville, ON L6H0L6For Rent

- C$1,070,0003 bd3 ba2k sqft177 Huguenot Rd, Oakville, ON L6H0L4Sold
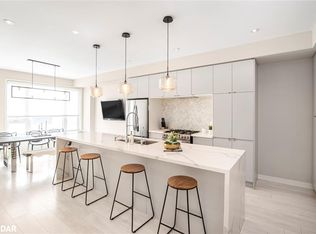
- C$--3 bd4 ba2k sqft304 Squire Cres, Oakville, ON L6H0L9Off Market
- C$3,4004 bd3 ba-- sqft193 Sabina Dr, Oakville, ON L6H0L4For Rent
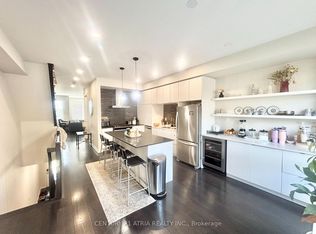
- C$--3 bd2 ba2k sqft205 Sabina Dr, Oakville, ON L6H0L4Off Market
- C$1,299,0003 bd4 ba-- sqft228 Wheat Boom Dr, Oakville, ON L6H0P4For Sale
- C$618,0002 bd2 ba940 sqft150 Sabina Dr #304, Oakville, ON L6H0W3For Sale
- C$3,7003 bd4 ba-- sqft218 Wheat Boom Dr, Oakville, ON L6H0P4For Rent
Nearby schools
GreatSchools rating
No schools nearby
We couldn't find any schools near this home.
- Ontario
- Halton Regional Municipality
- Oakville
- L6H 0L6
- Glenorchy
- 216 Squire Cres
Nearby cities
Nearby neighborhoods
Nearby zip codes
Other Oakville Topics
