Experience modern condo living in this beautifully designed 2-bedroom plus Den suite, offering 940 sq. ft. of bright, functional living space in an award-winning Great Gulf Homes building. Positioned on the southwest corner, the unit enjoys abundant afternoon sunlight through expansive floor to ceiling windows, complemented by impressive 9 foot ceilings that create an airy, spacious feel.The thoughtfully designed split bedroom layout provides excellent privacy, with the primary retreat featuring a walk-in closet and its own 3 piece ensuite. A separate den offers exceptional flexibility, making it an ideal home office, reading nook, extra bedroom or dining space.At the heart of the home, the contemporary kitchen is equipped with granite countertops, a large island perfect for meal preparation or casual dining, and generous pantry storage. Extend your living space outdoors on the private terrace, where unobstructed city views provide the perfect backdrop for relaxing or entertaining.Situated in a quiet, well connected neighbourhood, this exceptional location offers quick access to Highways 403, 407, and the QEW, while GO Transit and Oakville Transit are just minutes away for an easy commute. Shopping, dining, cafes, and everyday conveniences are all close by, making this home an ideal combination of comfort, style, and accessibility.
For sale
C$618,000
150 Sabina Dr #304, Oakville, ON L6H 0W3
2beds
940sqft
Condo/Apt Unit, Residential, Condominium
Built in 2018
-- sqft lot
$-- Zestimate®
C$657/sqft
C$1,400/mo HOA
What's special
- 37 days |
- 26 |
- 0 |
Zillow last checked:
Listing updated:
Listed by:
Katie Davidson, Broker of Record,
Real Agency
Source: ITSO,MLS®#: 40849629Originating MLS®#: Cornerstone Association of REALTORS®
Facts & features
Interior
Bedrooms & bathrooms
- Bedrooms: 2
- Bathrooms: 2
- Full bathrooms: 2
- Main level bathrooms: 2
- Main level bedrooms: 2
Other
- Features: Engineered Hardwood, Ensuite, Walk-in Closet
- Level: Main
- Area: 150.9
- Dimensions: 15ft. 0in. x 10ft. 6in. x 0ft. 0in.
Bedroom
- Level: Main
Bathroom
- Features: 3-Piece
- Level: Main
Bathroom
- Features: 3-Piece
- Level: Main
Den
- Level: Main
- Area: 51.31
- Dimensions: 10ft. 8in. x 5ft. 9in.
Kitchen
- Description: Reverse Osmosis Water System
- Features: Other
- Level: Main
- Area: 89.23
- Dimensions: 11ft. 3in. x 8ft. 9in.
Living room
- Level: Main
- Area: 132.21
- Dimensions: 13ft. 9in. x 10ft. 10in.
Heating
- Forced Air, Natural Gas
Cooling
- Central Air
Appliances
- Included: Dishwasher, Dryer, Freezer, Refrigerator, Stove, Washer
- Laundry: In-Suite
Features
- Separate Hydro Meters
- Has fireplace: No
Interior area
- Total structure area: 940
- Total interior livable area: 940 sqft
- Finished area above ground: 940
Property
Parking
- Total spaces: 1
- Parking features: Covered
- Garage spaces: 1
Features
- Stories: 1
- Patio & porch: Open
- Frontage type: North
Lot
- Features: Urban, Hospital, Park, Public Transit, Schools
Details
- Additional structures: Other
- Parcel number: 259960149
- Zoning: H7-TUC sp:19
Construction
Type & style
- Home type: Condo
- Property subtype: Condo/Apt Unit, Residential, Condominium
- Attached to another structure: Yes
Materials
- Stucco
- Foundation: Poured Concrete
- Roof: Flat
Condition
- 6-15 Years
- New construction: No
- Year built: 2018
Utilities & green energy
- Sewer: Sewer (Municipal)
- Water: Municipal
Community & HOA
Community
- Security: Carbon Monoxide Detector(s), Security System, Smoke Detector(s)
HOA
- Has HOA: Yes
- Amenities included: Fitness Center, Game Room, Party Room
- Services included: Central Air Conditioning, Common Elements, Parking, Water, Building Insurance, Water, Heat, Parking, Amenities
- HOA fee: C$700 monthly
- Second HOA fee: C$700 monthly
Location
- Region: Oakville
Financial & listing details
- Price per square foot: C$657/sqft
- Annual tax amount: C$3,076
- Date on market: 7/20/2026
- Inclusions: Dishwasher, Dryer, Freezer, Refrigerator, Stove, Washer, Other, Reverse Osmosis Water System, All Light Fixtures
Price history
| Date | Event | Price |
|---|---|---|
| 7/19/2026 | Listed for sale | C$618,000C$657/sqft |
Source:  TRREB #W13581550 Report a problem TRREB #W13581550 Report a problem | ||
Public tax history
Tax history is unavailable.
Climate risks
Neighborhood: Glenorchy
Nearby schools
GreatSchools rating
No schools nearby
We couldn't find any schools near this home.
Schools provided by the listing agent
- Elementary: Dr. David R. Williams & River Oaks
- High: White Oaks
Source: ITSO. This data may not be complete. We recommend contacting the local school district to confirm school assignments for this home.
- C$--3 bd2 ba2k sqft205 Sabina Dr, Oakville, ON L6H0L4Off Market

- C$733,0003 bd3 ba1.2k sqft150 Sabina Dr #307, Oakville, ON L6H0W3Sold
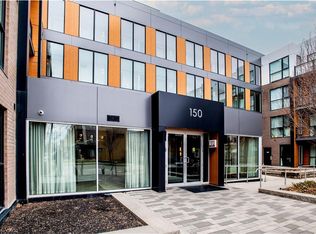
- C$759,0003 bd3 ba-- sqft168 Sabina Dr #214, Oakville, ON L6H0W5For Sale

- C$1,950-- bd1 ba-- sqft168 Sabina Dr #115, Oakville, ON L6H0W5For Rent

- C$---- bd-- ba-- sqft210 Sabina Dr #318, Oakville, ON L6H0W6Off Market
- C$--3 bd3 ba1.2k sqft150 Sabina Dr #108, Oakville, ON L6H0W3Off Market
- C$--2 bd2 ba1k sqft210 Sabina Dr #115, Oakville, ON L6H0W6Off Market
- C$--2 bd2 ba1k sqft210 Sabina Dr #103, Oakville, ON L6H0W6Off Market
Similar homes
- C$579,0002 bd2 ba856 sqft2325 Central Park Dr #709, Oakville, ON L6H 0E2For Sale
 MLS ID #40856472, Tanya Rocca, Salesperson, Royal LePage Burloak Real Estate Services. ITSO
 - C$574,9002 bd2 ba878 sqftOak Park- The Courtyard, Oakville, ON L6H 0E3For Sale
 MLS ID #40852827, Daniella Aitken, Salesperson, RE/MAX Escarpment Realty Inc.. ITSO
 - C$619,9002 bd2 ba1.1k sqft2480 Post Rd #14, Oakville, ON L6H 0K1For Sale
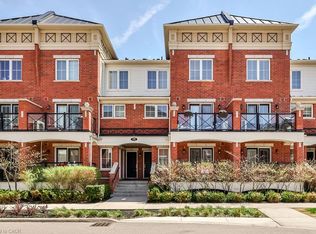 MLS ID #40844165, Heather Hallford, Salesperson, RE/MAX Escarpment Realty Inc.. ITSO
 - C$485,0001 bd1 ba607 sqftBower Condo, Oakville, ON L6H 0X2For Sale
 MLS ID #40855025, Justin Jeffery, Salesperson, Royal Lepage Real Estate Associates. ITSO
 - C$765,0002 bd2 ba1.3k sqftCosmopolitan Condos Oak Park, Oakville, ON L6H 3P2For SaleMLS ID #40842710, Rina Di Risio, Salesperson, Royal LePage Real Estate Services Ltd.. ITSO
- C$659,9002 bd2 ba900 sqftWyndham Place, Oakville, ON L6K 0H7For SaleMLS ID #40855049, Emily Jones, Salesperson, Keller Williams Edge Realty. ITSO
- C$519,9001 bd1 ba625 sqftOak & Co, Oakville, ON L6H 6Z3For SaleMLS ID #40843448, Margaret Emerson, Broker, RE/MAX Aboutowne Realty Corp.. ITSO
- C$514,9001 bd1 ba695 sqftUpper West Side Condos, Oakville, ON L6H 7W6For SaleMLS ID #40856070, Leo Manchisi, Salesperson, Century 21 Miller Real Estate Ltd.. ITSO
- C$509,8001 bd1 ba667 sqftNorth Oak By Minto, Oakville, ON L6H 7B9For SaleMLS ID #40858643, Stacey Robinson, Salesperson, Royal LePage Realty Plus Oakville Ltd.. ITSO
- C$685,0003 bd2 ba1.1k sqft1538 Lancaster Dr #116, Oakville, ON L6H 2Z3For SaleMLS ID #40811005, Bryan Jaskolka, Salesperson, CMI REAL ESTATE INC. ITSO
- C$699,9003 bd2 ba1.2k sqft1270 Gainsborough Dr #61, Oakville, ON L6H 2L2For SaleMLS ID #40857364, Douglas Muir, Salesperson, Real Broker Ontario Ltd.. ITSO
- C$589,9002 bd2 ba862 sqftMint, Oakville, ON L6M 0Y4For SaleMLS ID #40819498, Andrea Sferrazza, Salesperson, RE/MAX Real Estate Centre Inc.. ITSO
- C$599,9002 bd2 ba831 sqftLink Condos + Towns, Burlington, ON L7L 0J5For SaleMLS ID #40856992, Rob Golfi, Salesperson, RE/MAX Escarpment Golfi Realty Inc.. ITSO
- C$680,0002 bd-- ba1.1k sqft3020 Trailside Dr #138, Oakville, ON L6M 0Z4For SaleMLS ID #40855129, Bryan Jaskolka, Salesperson, CMI REAL ESTATE INC. ITSO
- C$678,8003 bd2 ba1.1k sqft1558 Lancaster Dr #69, Oakville, ON L6H 2Z4For SaleMLS ID #40853824, Vanessa Mirabelli, Salesperson, Sutton Group Quantum Realty Inc.. ITSO
- C$564,9002 bd2 ba1.1k sqft1045 Nadalin Hts #309, Milton, ON L9T 8R5For SaleMLS ID #40857250, Paul Thurlow, Salesperson, Royal LePage Burloak Real Estate Services. ITSO
- C$569,0002 bd2 ba779 sqft2450 Old Bronte Rd #242, Oakville, ON L6M 4J2For SaleMLS ID #40828457, Bryan Jaskolka, Salesperson, CMI REAL ESTATE INC. ITSO
- C$759,9993 bd2 ba1.2k sqft2300 Brays Ln #37, Oakville, ON L6M 3J9For SaleMLS ID #40858574, Jack Daniel Bernstein, Salesperson, Royal Lepage Real Estate Associates. ITSO
- C$487,8001 bd1 ba710 sqft1480 Bishops Gate #406, Oakville, ON L6M 4N4For SaleMLS ID #40858160, Patricia Longmore, Salesperson, RE/MAX Realty Specialists Inc.. ITSO
- C$499,0002 bd2 ba652 sqft395 Dundas St W #801, Oakville, ON L6M 4L9For SaleMLS ID #40858090, Brooke Hicks, Broker, Royal LePage Burloak Real Estate Services. ITSO
