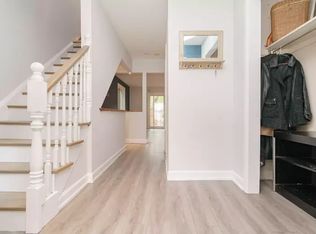
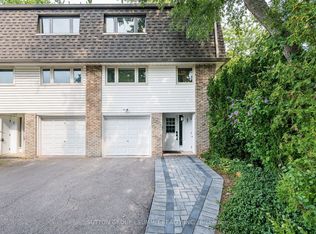
Welcome to 61-1270 Gainsborough, an end-unit townhome in an established Oakville condo community. As an end unit, it gets more natural light and a bit more room than the interior units, with north and east exposure through the main floor.The main level puts the kitchen, living, and dining together in modern laminate flooring, with a powder room and a large closet off the hallway. Three bedrooms and a full bathroom, updated in 2015, sit on the second floor. The basement is finished, with the laundry and storage kept to their own separate room.Out back, the private deck and yard face common green space, so there's no neighbour directly behind you, and an enclosed porch connects to the garage.The big-ticket items are already handled, most notably a full HVAC system, a feature that sets this unit apart from most others in the complex. Add new windows in 2026 and an AC condenser in 2023, plus a roof, garage door, deck, and fence all replaced over the years. That's a townhome where the work is behind you and the location does the rest, close to schools, shopping, and the QEW in one of Oakville's most convenient pockets.
For sale
C$699,900
1270 Gainsborough Dr #61, Oakville, ON L6H 2L2
3beds
1,246sqft
Row/Townhouse, Residential, Condominium
Built in 1972
-- sqft lot
$-- Zestimate®
C$562/sqft
C$896/mo HOA
What's special
More natural lightNorth and east exposureModern laminate flooringPowder roomThree bedroomsFull hvac system
- 1 day
- 18
- 0
Zillow last checked:
Listing updated:
Listed by:
Douglas Muir, Salesperson,
Real Broker Ontario Ltd.
Source: ITSO,MLS®#: 40857364Originating MLS®#: Cornerstone Association of REALTORS®
Facts & features
Interior
Bedrooms & bathrooms
- Bedrooms: 3
- Bathrooms: 2
- Full bathrooms: 1
- 1/2 bathrooms: 1
- Main level bathrooms: 1
Other
- Level: Second
- Area: 110.72
- Dimensions: 10ft. 2in. x 11ft. 5in.
Bedroom
- Level: Second
- Area: 99.67
- Dimensions: 9ft. 2in. x 11ft. 5in.
Bedroom
- Level: Second
- Area: 582.2
- Dimensions: 20ft. 0in. x 29ft. 11in.
Bathroom
- Features: 2-Piece
- Level: Main
- Area: 141.18
- Dimensions: 10ft. 2in. x 14ft. 9in.
Bathroom
- Features: 4-Piece
- Level: Second
Dining room
- Level: Main
- Area: 81.36
- Dimensions: 9ft. 2in. x 9ft. 2in.
Family room
- Features: 4-Piece
- Level: Basement
Kitchen
- Level: Main
- Area: 177.88
- Dimensions: 11ft. 9in. x 16ft. 4in.
Living room
- Level: Main
- Area: 105.12
- Dimensions: 8ft. 8in. x 13ft. 1in.
Utility room
- Level: Basement
Heating
- Baseboard
Cooling
- Central Air
Appliances
- Included: Water Heater, Dishwasher, Dryer, Microwave, Refrigerator, Stove, Washer
- Laundry: In-Suite
Features
- Auto Garage Door Remote(s)
- Basement: Full,Finished
- Number of fireplaces: 3
- Fireplace features: Other
Interior area
- Total structure area: 1,246
- Total interior livable area: 1,246 sqft
- Finished area above ground: 1,246
Video & virtual tour
Property
Parking
- Total spaces: 2
- Parking features: Attached Garage, Asphalt, Private Drive Single Wide
- Attached garage spaces: 1
- Uncovered spaces: 1
Features
- Stories: 2
- Frontage type: West
Lot
- Features: Urban, Dog Park, Highway Access, Hospital, Library, Park, Place of Worship, Playground Nearby, Schools, Trails
Details
- Parcel number: 079130011
- Zoning: R7
Construction
Type & style
- Home type: Townhouse
- Architectural style: Townhouse
- Property subtype: Row/Townhouse, Residential, Condominium
- Attached to another structure: Yes
Materials
- Aluminum Siding, Brick
- Foundation: Concrete Perimeter
- Roof: Asphalt Shing
Condition
- 51-99 Years
- New construction: No
- Year built: 1972
Utilities & green energy
- Sewer: Sewer (Municipal)
- Water: Municipal
Community & HOA
HOA
- Has HOA: Yes
- Amenities included: Playground, Parking
- Services included: Insurance, Building Maintenance, C.A.M., Doors, Maintenance Grounds, Parking, Roof, Snow Removal, Water, Windows
- HOA fee: C$448 monthly
- Second HOA fee: C$448 monthly
Location
- Region: Oakville
Financial & listing details
- Price per square foot: C$562/sqft
- Annual tax amount: C$2,927
- Date on market: 8/27/2026
- Inclusions: Dishwasher, Dryer, Microwave, Refrigerator, Stove, Washer, All Window Coverings, All Elf
- Exclusions: Tenants Belongings
Price history
| Date | Event | Price |
|---|---|---|
| 8/27/2026 | Listed for sale | C$699,900C$562/sqft |
Source: ITSO #40857364 Report a problem | ||
Public tax history
Tax history is unavailable.
Climate risks
Neighborhood: Iroquois Ridge South
Nearby schools
GreatSchools rating
No schools nearby
We couldn't find any schools near this home.
Schools provided by the listing agent
- Elementary: Falgarwood Public School
Source: ITSO. This data may not be complete. We recommend contacting the local school district to confirm school assignments for this home.
Similar homes
- C$678,8003 bd2 ba1.1k sqft1558 Lancaster Dr #69, Oakville, ON L6H 2Z4For Sale
 MLS ID #40853824, Vanessa Mirabelli, Salesperson, Sutton Group Quantum Realty Inc.. ITSO
 - C$759,9993 bd2 ba1.2k sqft2300 Brays Ln #37, Oakville, ON L6M 3J9For Sale
 MLS ID #40858574, Jack Daniel Bernstein, Salesperson, Royal Lepage Real Estate Associates. ITSO
 - C$725,0003 bd1 ba1k sqft140 Ripley Ct #4, Oakville, ON L6H 1H1For Sale
 MLS ID #40855135, Shannon Sullivan, Broker, RE/MAX Escarpment Realty Inc.. ITSO
 - C$749,9993 bd3 ba1.7k sqft3140 5th Line W #28, Mississauga, ON L5L 1A2For Sale
 MLS ID #40857865, Michael Phinney, Salesperson, Royal LePage Real Estate Services Phinney Real Estate. ITSO
