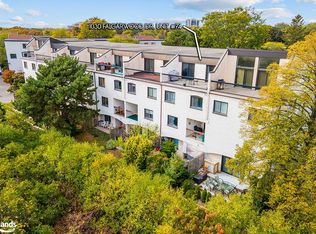
This is the best opportunity to own a home in one of Oakville's most desirable neighbourhoods at an affordable price point! Welcome to this well-maintained 2-storey condo offering 3 spacious bedrooms and 1 full bathroom, perfectly located just minutes from the scenic Lakeshore, GO Station, and major highways. This ground-floor unit provides easy access, making it an ideal option for backyard enthusiasts and pet-owners. With its comfortable layout and bright living spaces, it’s also a fantastic opportunity for first-time homebuyers looking to get into the market or seniors looking to downsize! Enjoy the convenience of nearby waterfront trails, parks, shopping, and transit — all while living in a quiet, well-kept community. Whether you're downsizing or just starting your homeownership journey, this condo has everything you need.
Sold for $460,000
C$460,000
1050 Falgarwood Dr #121, Oakville, ON L6H 2P3
3beds
1,176sqft
Row/Townhouse, Residential, Townhouse, Condominium
Built in 1973
-- sqft lot
$-- Zestimate®
C$391/sqft
C$2,712 Estimated rent
Home value
Not available
Estimated sales range
Not available
Not available
Owner options
List your home for rent
C$2,712/mo
Rent Zestimate®
Find your next renter with Zillow Rental Manager. Plus, with online applications, you can quickly screen prospective tenants – for free.
C$2,712/mo
Rent Zestimate®
Refinance and save
C$2,881/mo
Est. payment
Refinancing to a lower rate could help reduce your monthly payments and save thousands over the life of the loan.
C$2,881/mo
Est. payment
Explore your selling options
Work with a Zillow partner agent
Leverage their expertise and Zillow's premium Showcase listings to get your home seen by more buyers.
Get startedList with your own agent
Get your home in front of millions of buyers by listing it on Zillow.
Learn how to do itSell it yourself
Take full control of how buyers see your home on Zillow by listing For Sale by Owner (FSBO).
List your homeWhat's special
Ground-floor unitComfortable layoutBright living spaces
Zillow last checked:
Listing updated:
Listed by:
Preet Shah, Salesperson,
KELLER WILLIAMS INNOVATION REALTY,
Andre Chin, Broker,
KELLER WILLIAMS INNOVATION REALTY
Source: ITSO,MLS®#: 40730668Originating MLS®#: Cornerstone Association of REALTORS®
Facts & features
Interior
Bedrooms & bathrooms
- Bedrooms: 3
- Bathrooms: 1
- Full bathrooms: 1
Bedroom
- Level: Second
Bedroom
- Level: Second
Other
- Level: Second
Bathroom
- Features: 4-Piece
- Level: Second
Kitchen
- Level: Main
Living room
- Level: Main
Heating
- Baseboard
Cooling
- None
Appliances
- Included: Water Heater Owned, Dishwasher, Dryer, Hot Water Tank Owned, Microwave, Range Hood, Stove, Washer
- Laundry: In-Suite
Features
- Windows: Window Coverings
- Basement: None
- Has fireplace: No
Interior area
- Total structure area: 1,176
- Total interior livable area: 1,176 sqft
- Finished area above ground: 1,176
Property
Parking
- Total spaces: 1
- Parking features: Built-In, Assigned, No Driveway Parking
- Garage spaces: 1
Features
- Patio & porch: Open, Deck
- Exterior features: Balcony, Controlled Entry
- Frontage type: South
Lot
- Features: Urban, Business Centre, Major Highway, Park, Rec./Community Centre, Schools
Details
- Parcel number: 079270078
- Zoning: R7
Construction
Type & style
- Home type: Townhouse
- Architectural style: Stacked Townhouse
- Property subtype: Row/Townhouse, Residential, Townhouse, Condominium
- Attached to another structure: Yes
Materials
- Stucco
- Foundation: Concrete Perimeter
- Roof: Flat
Condition
- 51-99 Years
- New construction: No
- Year built: 1973
Utilities & green energy
- Sewer: Sewer (Municipal)
- Water: Municipal
Community & HOA
HOA
- Has HOA: Yes
- Amenities included: BBQs Permitted
- Services included: Insurance, Building Maintenance, Cable TV, Parking, Property Management Fees, Water
- HOA fee: C$936 monthly
Location
- Region: Oakville
Financial & listing details
- Price per square foot: C$391/sqft
- Annual tax amount: C$1,944
- Date on market: 5/21/2025
- Inclusions: Dishwasher, Dryer, Hot Water Tank Owned, Microwave, Range Hood, Stove, Washer, Window Coverings
Price history
| Date | Event | Price |
|---|---|---|
| 11/6/2025 | Sold | C$460,000C$391/sqft |
Source: ITSO #40730668 Report a problem | ||
Public tax history
Tax history is unavailable.
Neighborhood: Iroquois Ridge South
Nearby homes
- C$--3 bd1 ba-- sqft1036 Falgarwood Dr #79, Oakville, ON L6H2P3Off Market
- C$590,0004 bd3 ba-- sqft1066 Falgarwood Dr #165, Oakville, ON L6H2P3For Sale

- C$--4 bd2 ba-- sqft1050 Falgarwood Dr #125, Oakville, ON L6H2P3Off Market
- C$--4 bd2 ba1.4k sqft1030 Falgarwood Dr #74, Oakville, ON L6H2P5Off Market
- C$528,0003 bd2 ba1.3k sqft1016 Falgarwood Dr #42, Oakville, ON L6H2P5Sold
- C$499,0003 bd1 ba-- sqft1016 Falgarwood Dr #37, Oakville, ON L6H2P5For Sale
- C$420,0003 bd2 ba-- sqft1016 Falgarwood Dr #40, Oakville, ON L6H2P5For Sale
- C$--4 bd2 ba1.5k sqft1016 Falgarwood Dr #47, Oakville, ON L6H2P5Off Market
Nearby schools
GreatSchools rating
No schools nearby
We couldn't find any schools near this home.
- Ontario
- Halton Regional Municipality
- Oakville
- L6H 2P3
- Iroquois Ridge South
- 1050 Falgarwood Dr Unit 121
