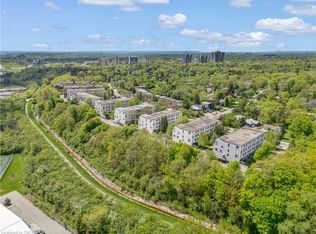
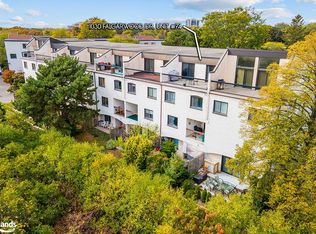
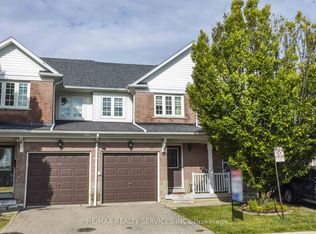
A Rare Opportunity To Own Over 1700 Sqft CORNER UNIT 4 Bedroom 3 Washrooms, 2 Storey Stacked Townhouse Condo In Great Family Neighbourhood. This Home Offers A Unique, Spacious Floor plan, Great Principal Room, Vaulted Ceilings In The 4th Bedroom With Walkout To Your Own Huge Terrace. Great Views Of Green Space, Parking For 2, Easy Access & Close To Go Station Access, Sheridan College, Public Transit & QEW, Iroquois Ridge Hs, Oakville Place Shopping Mall & More.
For sale
C$590,000
1066 Falgarwood Dr #165, Oakville, ON L6H 2P3
4beds
3baths
Townhouse
Built in ----
-- sqft lot
$-- Zestimate®
C$--/sqft
C$947/mo HOA
What's special
Corner unitUnique spacious floor planGreat principal room
- 54 days
- 70
- 5
Zillow last checked:
Listing updated:
Listed by:
Global Bricks Realty
Source: TRREB,MLS®#: W13533558 Originating MLS®#: Toronto Regional Real Estate Board
Originating MLS®#: Toronto Regional Real Estate BoardFacts & features
Interior
Bedrooms & bathrooms
- Bedrooms: 4
- Bathrooms: 3
Primary bedroom
- Level: Second
- Dimensions: 10ft. 9in. x 16ft. 2in.
Bedroom 2
- Level: Second
- Dimensions: 8ft. 4in. x 12ft. 11in.
Bedroom 3
- Level: Second
- Dimensions: 9ft. 6in. x 11ft. 2in.
Bedroom 4
- Level: Second
- Dimensions: 10ft. 4in. x 19ft. 0in.
Bathroom
- Level: Main
- Dimensions: 2.08 x 1.12
Dining room
- Level: Main
- Dimensions: 8ft. 7in. x 8ft. 7in.
Kitchen
- Level: Main
- Dimensions: 8ft. 7in. x 12ft. 11in.
Laundry
- Level: Second
- Dimensions: 1.6 x 1.6
Living room
- Level: Main
- Dimensions: 11ft. 1in. x 15ft. 3in.
Heating
- Baseboard, Other Source
Cooling
- Wall Unit(s)
Appliances
- Laundry: Ensuite
Features
- Other
- Basement: None
- Has fireplace: No
Interior area
- Living area range: 0-499 null
Property
Parking
- Total spaces: 1
- Parking features: Underground
- Has garage: Yes
Features
- Stories: 2
- Exterior features: Terrace Balcony
- Waterfront features: None
Construction
Type & style
- Home type: Townhouse
- Property subtype: Townhouse
- Attached to another structure: Yes
Materials
- Concrete, Stucco (Plaster)
Community & HOA
HOA
- Services included: Building Insurance Included, Water Included, Parking Included, Cable TV Included
- HOA fee: C$947 monthly
- HOA name: HCC
Location
- Region: Oakville
Financial & listing details
- Annual tax amount: C$1,824
- Date on market: 7/7/2026
Price history
Price history is unavailable.
Public tax history
Tax history is unavailable.
Climate risks
Neighborhood: Iroquois Ridge South
Nearby schools
GreatSchools rating
No schools nearby
We couldn't find any schools near this home.
Similar homes
- C$598,8503 bd2 ba-- sqft45 Bristol Rd E #68, Mississauga, ON L4Z 3P5For Sale
 MLS ID #W13709578, RE/MAX REAL ESTATE CENTRE INC.. TRREB
 - C$649,0004 bd3 ba-- sqft7251 Copenhagen Rd #73, Mississauga, ON L5N 2H6For Sale
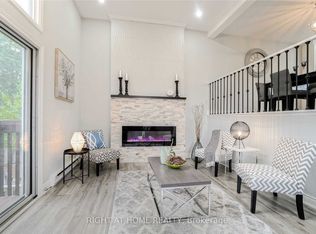 MLS ID #W13717770, RIGHT AT HOME REALTY INC.. TRREB
 - C$720,0003 bd3 ba-- sqft3125 5th Line W Unit 34, Mississauga, ON L5L 3S8For Sale
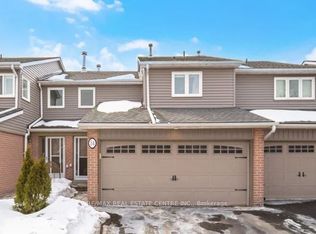 MLS ID #W13720372, RE/MAX REAL ESTATE CENTRE INC.. TRREB
 - C$629,9003 bd2 ba-- sqft6830 Meadowvale Town Centre Cir #65, Mississauga, ON L5N 7T5For Sale
 MLS ID #W13714564, RE/MAX REALTY SERVICES INC.. TRREB
