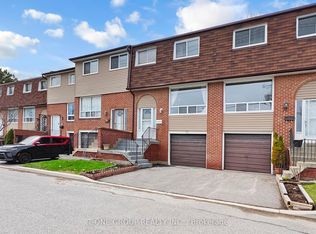
Affordable 3 Br Townhome with 2.5 Bathrooms, Finished Rec Room with a Walkout to a Rear Patio. A Single Garage and Extra Parking. Entrance from Garage Into Home. Central Location in Mississauga. Freshly Painted. Minutes to Sq. One, New LRT on Hurontario, Go Buses, Hwy 403 and 401.
For sale
C$709,800
80 Acorn Pl #14, Mississauga, ON L4Z 4C9
3beds
3baths
Townhouse
Built in ----
-- sqft lot
$-- Zestimate®
C$--/sqft
C$199/mo HOA
What's special
- 23 days |
- 32 |
- 1 |
Zillow last checked:
Listing updated:
Listed by:
GOWEST REALTY LTD.
Source: TRREB,MLS®#: W13552010 Originating MLS®#: Toronto Regional Real Estate Board
Originating MLS®#: Toronto Regional Real Estate BoardFacts & features
Interior
Bedrooms & bathrooms
- Bedrooms: 3
- Bathrooms: 3
Primary bedroom
- Level: Second
- Dimensions: 4.2 x 3.62
Bedroom
- Level: Second
- Dimensions: 2.89 x 2.57
Bedroom
- Level: Second
- Dimensions: 3.33 x 2.57
Bathroom
- Level: Main
- Dimensions: 0 x 0
Bathroom
- Level: Second
- Dimensions: 0 x 0
Bathroom
- Level: Second
- Dimensions: 0 x 0
Breakfast
- Level: Main
- Dimensions: 3.29 x 2.62
Dining room
- Level: Main
- Dimensions: 5.8 x 4.1
Kitchen
- Level: Main
- Dimensions: 3.29 x 2.62
Laundry
- Level: Lower
- Dimensions: 0 x 0
Living room
- Level: Main
- Dimensions: 5.8 x 4.1
Recreation
- Level: Lower
- Dimensions: 3.27 x 2.87
Heating
- Forced Air, Gas
Cooling
- Central Air
Appliances
- Laundry: Laundry Room
Features
- None
- Basement: None
- Has fireplace: Yes
- Fireplace features: Living Room
Interior area
- Living area range: 1200-1399 null
Video & virtual tour
Property
Parking
- Total spaces: 2
- Parking features: Private
- Has garage: Yes
Features
- Stories: 3
- Patio & porch: Patio
- Exterior features: Juliette Balcony
Lot
- Features: Park, Public Transit, Level, Wooded/Treed
- Topography: Flat
Details
- Parcel number: 196330049
Construction
Type & style
- Home type: Townhouse
- Property subtype: Townhouse
Materials
- Brick
- Foundation: Poured Concrete
- Roof: Asphalt Shingle
Community & HOA
HOA
- Services included: Common Elements Included, Building Insurance Included, Parking Included
- HOA fee: C$199 monthly
- HOA name: MTCC
Location
- Region: Mississauga
Financial & listing details
- Tax assessed value: C$439,000
- Annual tax amount: C$4,539
- Date on market: 7/11/2026
GOWEST REALTY LTD.
GOWEST REALTY LTD.
By pressing Contact Agent, you agree that the real estate professional identified above may call/text you about your search, which may involve use of automated means and pre-recorded/artificial voices. You don't need to consent as a condition of buying any property, goods, or services. Message/data rates may apply. You also agree to our Terms of Use. Zillow does not endorse any real estate professionals. We may share information about your recent and future site activity with your agent to help them understand what you're looking for in a home.
Price history
Price history is unavailable.
Public tax history
Tax history is unavailable.
Climate risks
Neighborhood: L4Z
Nearby schools
GreatSchools rating
No schools nearby
We couldn't find any schools near this home.
- C$679,0002 bd2 ba-- sqft80 Acorn Pl #2, Mississauga, ON L4Z4C9For Sale

- C$774,9004 bd2 ba-- sqft80 Acorn Pl #69, Mississauga, ON L4Z4C9For Sale
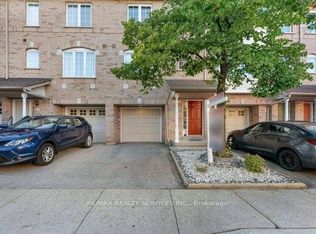
- C$778,0004 bd3 ba1.2k sqft80 Acorn Pl #49, Mississauga, ON L4Z4C7Sold
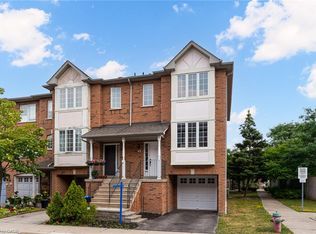
- C$3,0003 bd2 ba-- sqft80 Acorn Pl #54, Mississauga, ON L4Z4C9For Rent
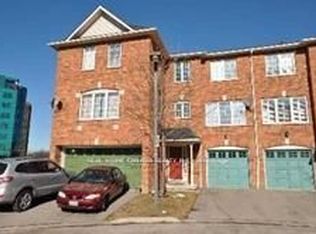
- C$998,8004 bd4 ba-- sqft4782 James Austin Dr, Mississauga, ON L4Z4H3For Sale
- C$1,4001 bd1 ba-- sqft4849 James Austin Dr, Mississauga, ON L4Z4G7For Rent
- C$3,4504 bd3 ba-- sqft4820 Yorkshire Ave, Mississauga, ON L4Z4H3For Rent
- C$--2 bd2 ba980 sqft4450 Tucana Ct #PENTHOUSE 6, Mississauga, ON L5R3R4Off Market
Similar homes
- C$679,0002 bd2 ba-- sqft80 Acorn Pl #2, Mississauga, ON L4Z 4C9For SaleMLS ID #W13192910, RE/MAX ESCARPMENT REALTY INC.. TRREB
- C$749,9003 bd3 ba-- sqft4950 Albina Way #28, Mississauga, ON L4Z 4J6For Sale
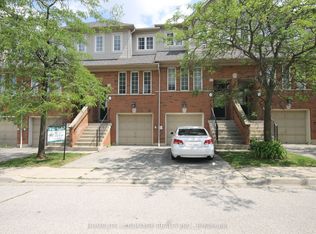 MLS ID #W13530332, HOMELIFE LANDMARK REALTY INC.. TRREB
 - C$639,0003 bd2 ba-- sqft3025 Cedarglen Gate #75, Mississauga, ON L5C 2V7For Sale
 MLS ID #W13627010, T-ONE GROUP REALTY INC.,. TRREB
 - C$725,0003 bd3 ba-- sqft3345 Silverado Dr #7, Mississauga, ON L5A 3Y8For Sale
 MLS ID #W13218108, HOMELIFE LANDMARK REALTY INC.. TRREB
 - C$789,0004 bd3 ba-- sqft4635 Regents Ter #68, Mississauga, ON L5R 1W9For SaleMLS ID #W13528244, RE/MAX REALTY ENTERPRISES INC.. TRREB
- C$889,0003 bd3 ba-- sqft3593 Kariya Dr, Mississauga, ON L5B 3J2For SaleMLS ID #W13630670, CITYVIEW REALTY INC.. TRREB
- C$749,0003 bd2 ba-- sqft3020 Cedarglen Gate #21, Mississauga, ON L5C 4S7For SaleMLS ID #W13517668, ROYAL LEPAGE SIGNATURE REALTY. TRREB
- C$670,0003 bd2 ba-- sqft7105 Branigan Gate #72, Mississauga, ON L5N 7S2For SaleMLS ID #W13608526, HOMELIFE REGIONAL REALTY LTD.. TRREB
- C$724,9003 bd2 ba-- sqft2440 Bromsgrove Rd #100, Mississauga, ON L5J 4J7For SaleMLS ID #W13568530, RE/MAX CENTRE MUSTAFA ZIA REALTY. TRREB
- C$749,9003 bd2 ba-- sqft2075 Asta Dr #18, Mississauga, ON L5A 2T5For SaleMLS ID #W13424554, FARIS TEAM REAL ESTATE. TRREB
- C$739,9003 bd3 ba-- sqft7360 Zinnia Pl #162, Mississauga, ON L5W 2A1For SaleMLS ID #W13468612, ROYAL LEPAGE REALTY CENTRE. TRREB
- C$780,0003 bd3 ba-- sqft3150 Erin Centre Blvd #14, Mississauga, ON L5M 7Z2For SaleMLS ID #W13610600, GOWEST REALTY LTD.. TRREB
- C$795,0003 bd3 ba-- sqft4230 Fieldgate Dr #42, Mississauga, ON L4W 2M5For SaleMLS ID #W13524166, ROYAL LEPAGE SIGNATURE REALTY. TRREB
- C$959,9004 bd3 ba-- sqft629 Lumberton Cres, Mississauga, ON L4Z 3Z5For SaleMLS ID #W13605006, RE/MAX REAL ESTATE CENTRE INC.. TRREB
- C$848,0004 bd2 ba-- sqft1278 Shamir Cres, Mississauga, ON L5C 1L1For SaleMLS ID #W13625776, ROYAL LEPAGE REALTY CENTRE. TRREB
- C$860,0003 bd3 ba-- sqft2401 5th Line W #8, Mississauga, ON L5K 1V9For SaleMLS ID #W13602136, RE/MAX REALTY SPECIALISTS INC.. TRREB
- C$899,0003 bd5 ba-- sqft3375 Thomas St #3-4, Mississauga, ON L5M 0P7New ConstructionMLS ID #W13623834, RE/MAX REALTY ENTERPRISES INC.. TRREB
- C$699,9903 bd2 ba-- sqft2205 Weston Rd #45, Toronto, ON M9N 4A1For SaleMLS ID #W13611350, SUTTON GROUP-ADMIRAL REALTY INC.. TRREB
- C$655,0003 bd3 ba-- sqft34 Stornwood Ct #34, Brampton, ON L6W 4H8For SaleMLS ID #W13552326, RE/MAX GOLD REALTY INC.. TRREB
- C$849,0005 bd3 ba-- sqft800 Dundas St W #37, Mississauga, ON L5C 4S8For SaleMLS ID #W13471064, RE/MAX GOLD REALTY INC.. TRREB
