Welcome To Rockwood Village! This Highly Sought-After, Multi-Level Townhome Offers Over 1,500 SF Of Exceptional Versatile & Sun-Filled Living Space. The Main Level Welcomes You With A Cozy Living Room Featuring A Fireplace & A Walk-Out To The Private Patio. Step Up To The Open-Concept Dining Room That Overlooks A Spectacular, Sun-Drenched Living Room Boasting Dramatic Floor-To-Ceiling Windows. The Bright, Eat-In Kitchen Offers Plenty of Prep Space Together With Dining Room. Upstairs, Discover 3 Generous Bedrooms, Including A Prime Bedroom Retreat Complete With A Private Ensuite Bath & Walk-In Closet. The Finished Lower Level Features A Spacious Rec Room & Separate Laundry. Meticulously Maintained With KEY MECHANICAL UPDATES INCLUDING FURNACE (APPROX. 5 YRS) & BRAND NEW ELECTRICAL PANEL, BREAKERS, SWITCHES, & OUTLETS (APPROX. 5 YRS). Located In A Coveted Rathwood Community Close To Top-Rated Schools, Parks, Transit, & Shopping. Property Being Sold Under Power of Attorney.
For sale
C$795,000
4230 Fieldgate Dr #42, Mississauga, ON L4W 2M5
3beds
3baths
Townhouse
Built in ----
-- sqft lot
$-- Zestimate®
C$--/sqft
C$651/mo HOA
What's special
Open-concept dining roomDramatic floor-to-ceiling windows
- 15 days |
- 37 |
- 2 |
Zillow last checked:
Listing updated:
Listed by:
ROYAL LEPAGE SIGNATURE REALTY
Source: TRREB,MLS®#: W13524166 Originating MLS®#: Toronto Regional Real Estate Board
Originating MLS®#: Toronto Regional Real Estate BoardFacts & features
Interior
Bedrooms & bathrooms
- Bedrooms: 3
- Bathrooms: 3
Primary bedroom
- Description: Primary Bedroom
- Level: Third
- Area: 15.1 Square Meters
- Area source: Other
- Dimensions: 4.44 x 3.40
Bedroom 2
- Description: Bathroom
- Level: Third
- Area: 2.16 Square Meters
- Area source: Other
- Dimensions: 1.98 x 1.09
Bedroom 3
- Description: Bedroom 2
- Level: Third
- Area: 11.2 Square Meters
- Area source: Other
- Dimensions: 4.29 x 2.61
Dining room
- Description: Dining Room
- Level: Second
- Area: 12.25 Square Meters
- Area source: Other
- Dimensions: 4.03 x 3.04
Kitchen
- Description: Kitchen
- Level: Second
- Area: 16.28 Square Meters
- Area source: Other
- Dimensions: 5.48 x 2.97
Laundry
- Description: Powder Room
- Level: Basement
- Area: 1.61 Square Meters
- Area source: Other
- Dimensions: 1.87 x 0.86
Living room
- Description: Living Room
- Level: Main
- Area: 18.41 Square Meters
- Area source: Other
- Dimensions: 5.58 x 3.30
Recreation
- Description: Bedroom 3
- Level: Basement
- Area: 10.18 Square Meters
- Area source: Other
- Dimensions: 3.65 x 2.79
Heating
- Forced Air, Gas
Cooling
- Central Air
Appliances
- Included: Water Heater
- Laundry: In Basement
Features
- Storage
- Basement: Finished
- Has fireplace: Yes
Interior area
- Living area range: 1400-1599 null
Video & virtual tour
Property
Parking
- Total spaces: 2
- Parking features: Private, Garage Door Opener
- Has attached garage: Yes
Features
- Levels: Multi-Level
Details
- Parcel number: 191750042
Construction
Type & style
- Home type: Townhouse
- Property subtype: Townhouse
- Attached to another structure: Yes
Materials
- Brick
Community & HOA
HOA
- Services included: Water Included, Common Elements Included, Building Insurance Included, Parking Included
- HOA fee: C$651 monthly
- HOA name: PCC
Location
- Region: Mississauga
Financial & listing details
- Annual tax amount: C$5,069
- Date on market: 7/5/2026
ROYAL LEPAGE SIGNATURE REALTY
ROYAL LEPAGE SIGNATURE REALTY
By pressing Contact Agent, you agree that the real estate professional identified above may call/text you about your search, which may involve use of automated means and pre-recorded/artificial voices. You don't need to consent as a condition of buying any property, goods, or services. Message/data rates may apply. You also agree to our Terms of Use. Zillow does not endorse any real estate professionals. We may share information about your recent and future site activity with your agent to help them understand what you're looking for in a home.
Price history
Price history is unavailable.
Public tax history
Tax history is unavailable.
Climate risks
Neighborhood: Rathwood
Nearby schools
GreatSchools rating
No schools nearby
We couldn't find any schools near this home.
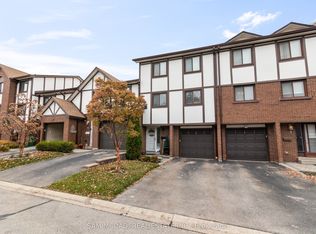
- C$799,0003 bd3 ba-- sqft4230 Fieldgate Dr #4, Mississauga, ON L4W2M5For Sale
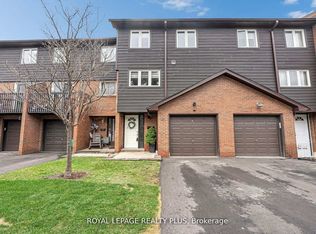
- C$924,9004 bd4 ba-- sqft1755 Rathburn Rd E #20, Mississauga, ON L4W2M8For Sale
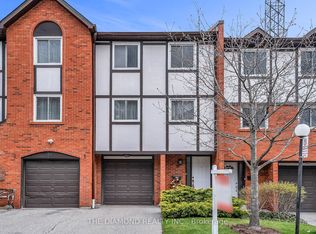
- C$779,9003 bd2 ba-- sqft1755 Rathburn Rd E #82, Mississauga, ON L4W2M8For Sale
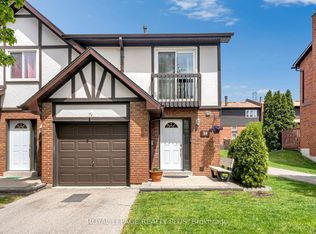
- C$949,0003 bd4 ba-- sqft1755 Rathburn Rd E #39, Mississauga, ON L4W2M8For Sale
- C$--3 bd3 ba2.2k sqft4165 Fieldgate Dr #25, Mississauga, ON L4W2M9Off Market
- C$849,0004 bd3 ba-- sqft4165 Fieldgate Dr #32, Mississauga, ON L4W2M9For Sale
- C$835,0004 bd4 ba-- sqft4165 Fieldgate Dr #57, Mississauga, ON L4W2M9For Sale
- C$1,099,0004 bd4 ba-- sqft1629 Dewberry Cres, Mississauga, ON L4W3B6For Sale
Similar homes
- C$835,0004 bd4 ba-- sqft4165 Fieldgate Dr #57, Mississauga, ON L4W 2M9For Sale
 MLS ID #W13454028, HOMELIFE LANDMARK REALTY INC.. TRREB
 - C$789,0004 bd3 ba-- sqft4635 Regents Ter #68, Mississauga, ON L5R 1W9For Sale
 MLS ID #W13528244, RE/MAX REALTY ENTERPRISES INC.. TRREB
 - C$788,0003 bd2 ba-- sqft3020 Cedarglen Gate #21, Mississauga, ON L5C 4S7For Sale
 MLS ID #W13517668, ROYAL LEPAGE SIGNATURE REALTY. TRREB
 - C$779,5004 bd3 ba-- sqft5030 Heatherleigh Ave #157, Mississauga, ON L5V 2G7For Sale
 MLS ID #W13464408, ROYAL LEPAGE CERTIFIED REALTY. TRREB
 - C$799,0003 bd4 ba-- sqft5865 Dalebrook Cres #10B, Mississauga, ON L5M 5X1For SaleMLS ID #W13491936, RE/MAX REAL ESTATE CENTRE INC.. TRREB
- C$739,9024 bd3 ba-- sqft40 Langdale Cres, Brampton, ON L6Y 4R7For SaleMLS ID #W13566732, RE/MAX REAL ESTATE CENTRE INC.. TRREB
- C$739,9003 bd3 ba-- sqft7360 Zinnia Pl #162, Mississauga, ON L5W 2A1For SaleMLS ID #W13468612, ROYAL LEPAGE REALTY CENTRE. TRREB
- C$575,0003 bd2 ba-- sqft820 Burnhamthorpe Rd #606, Toronto, ON M9C 4W2For SaleMLS ID #W13585758, ROYAL LEPAGE SIGNATURE REALTY. TRREB
- C$899,0003 bd4 ba-- sqft470 Faith Dr #62, Mississauga, ON L5R 4E9For SaleMLS ID #W13479274, ROYAL LEPAGE SIGNATURE REALTY. TRREB
- C$724,9003 bd2 ba-- sqft2440 Bromsgrove Rd #100, Mississauga, ON L5J 4J7For SaleMLS ID #W13568530, RE/MAX CENTRE MUSTAFA ZIA REALTY. TRREB
- C$799,9903 bd3 ba-- sqft7086 Fairmeadow Cres, Mississauga, ON L5N 8R5For SaleMLS ID #W13158728, ROYAL LEPAGE IGNITE REALTY. TRREB
- C$799,9004 bd2 ba-- sqft18 Zealand Rd, Toronto, ON M9R 3W4For SaleMLS ID #W13170538, HOMELIFE PARTNERS REALTY CORP.. TRREB
- C$999,8883 bd2 ba-- sqft1069 Alexandra Ave, Mississauga, ON L5E 2A1For SaleMLS ID #W13566152, Royal LePage Real Estate Associates. TRREB
- C$999,0003 bd4 ba-- sqft177 Surbray Grv, Mississauga, ON L5B 2E2For SaleMLS ID #W13543670, RE/MAX REAL ESTATE CENTRE INC.. TRREB
- C$979,0003 bd3 ba-- sqft459 Wildgrass Rd, Mississauga, ON L5B 4H5For SaleMLS ID #W13547590, ROYAL LEPAGE SIGNATURE REALTY. TRREB
- C$819,9003 bd2 ba-- sqft7131 Chatham Ct, Mississauga, ON L5N 8R1For SaleMLS ID #W12943416, ROYAL LEPAGE SIGNATURE REALTY. TRREB
- C$679,0002 bd2 ba-- sqft80 Acorn Pl #2, Mississauga, ON L4Z 4C9For SaleMLS ID #W13192910, RE/MAX ESCARPMENT REALTY INC.. TRREB
- C$650,0002 bd2 ba-- sqftThe Landmark, Mississauga, ON L4Y 3Z2For SaleMLS ID #W13222976, ROYAL LEPAGE SIGNATURE REALTY. TRREB
- C$819,9004 bd3 ba-- sqft172 Morton Way, Brampton, ON L6Y 2P8For SaleMLS ID #W13513854, RE/MAX REALTY SERVICES INC.. TRREB
- C$769,9003 bd2 ba-- sqft15 Ferndale Cres, Brampton, ON L6W 1G1For SaleMLS ID #W13500684, RE/MAX REALTY SERVICES INC.. TRREB
