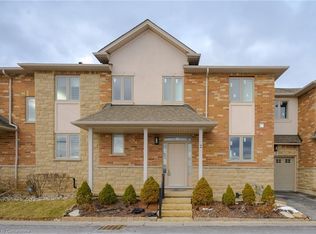
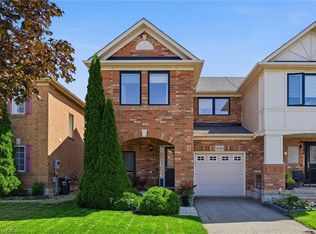
Stunning Move-In Ready Townhome in One of Burlington's Most Sought-After Communities! Welcome to this beautifully maintained 2-storey Condo townhome, built by a quality builder, nestled in a quiet enclave backing onto mature trees & green space. Offering approx. 1,675 sq. ft. of bright, upgraded living space, this home blends comfort, style, & convenience in an exceptional location. Freshly painted in neutral tones with an open-concept main level. Filled with natural light from numerous newer (2025) oversized windows. Hardwood and ceramic flooring provide elegance and easy maintenance. The spacious living and dining areas are perfect for entertaining, featuring a cozy fireplace and views of the private ravine setting. The well-appointed kitchen offers abundant cabinetry, generous counter space, stylish backsplash tile, and some newer stainless-steel appliances. Walk out from the dining area to your private deck and terrace, ideal for summer BBQs, morning coffee, or relaxing in a peaceful natural setting. Upstairs, the spacious primary suite features two large windows, a walk-in closet, and a 5-piece ensuite with a separate shower. Two additional large bedrooms and a full family bathroom provide plenty of space for family, guests, or a home office. A dedicated laundry room currently serves as additional storage space. The finished lower level extends the living area with an inviting family room featuring an electric fireplace, plus a second laundry area and more storage. Residents enjoy ample visitor parking, a beautifully maintained common area, and a welcoming neighbourhood atmosphere. Steps to walking trails, shopping, restaurants, and everyday amenities, with quick access to commuter routes. The Condo fees provide carefree living and include building insurance, common elements, exterior maintenance, and guest parking. Rarely offered in this desirable Burlington location. Move in, relax, enjoy low-maintenance living in a beautiful natural setting. A must-see home!
For sale
C$869,900
5151 Upper Middle Rd #11, Burlington, ON L7L 7C8
3beds
1,675sqft
Row/Townhouse, Residential, Condominium
Built in 2003
-- sqft lot
$-- Zestimate®
C$519/sqft
C$631/mo HOA
What's special
Open-concept main levelHardwood and ceramic flooringCozy fireplaceWell-appointed kitchenAbundant cabinetryGenerous counter spaceStylish backsplash tile
- 11 days
- 12
- 0
Zillow last checked:
Listing updated:
Listed by:
Lorraine Buck Forget, Salesperson,
Royal LePage Burloak Real Estate Services
Source: ITSO,MLS®#: 40868229Originating MLS®#: Cornerstone Association of REALTORS®
Facts & features
Interior
Bedrooms & bathrooms
- Bedrooms: 3
- Bathrooms: 3
- Full bathrooms: 2
- 1/2 bathrooms: 1
- Main level bathrooms: 1
Other
- Features: Broadloom, California Shutters, Ensuite, Walk-in Closet
- Level: Second
Bedroom
- Features: Broadloom, California Shutters
- Level: Second
Bedroom
- Features: Broadloom, California Shutters
- Level: Second
Bathroom
- Features: 2-Piece, Tile Floors
- Level: Main
Bathroom
- Features: 4-Piece, Tile Floors
- Level: Second
Other
- Features: 5+ Piece, Double Vanity, Ensuite, Tile Floors
- Level: Second
Dinette
- Features: Carpet Free, Hardwood Floor, Open Concept, Sliding Doors, Walkout to Balcony/Deck
- Level: Main
Foyer
- Features: Inside Entry, Stone Floor
- Level: Main
Great room
- Features: California Shutters, Carpet Free, Fireplace, Hardwood Floor, Open Concept
- Level: Main
Kitchen
- Features: Carpet Free, Double Vanity, Open Concept, Tile Floors
- Level: Main
Laundry
- Features: Stone Floor
- Level: Second
Laundry
- Description: Utility Room
- Level: Basement
Recreation room
- Features: Broadloom, Fireplace
- Level: Basement
Storage
- Level: Basement
Storage
- Features: Roughed-In
- Level: Basement
Storage
- Level: Basement
Heating
- Forced Air, Natural Gas
Cooling
- Central Air
Appliances
- Included: Water Heater, Water Softener, Built-in Microwave, Dishwasher, Dryer, Refrigerator, Stove, Washer
- Laundry: In-Suite, Laundry Room, Lower Level, Upper Level
Features
- Built-In Appliances, Ceiling Fan(s)
- Windows: Window Coverings
- Basement: Full,Partially Finished
- Number of fireplaces: 2
- Fireplace features: Electric, Living Room, Gas, Recreation Room
Interior area
- Total structure area: 2,403
- Total interior livable area: 1,675 sqft
- Finished area above ground: 1,675
- Finished area below ground: 728
Property
Parking
- Total spaces: 2
- Parking features: Attached Garage, Asphalt, Built-In, Inside Entrance, Front Yard Parking, Guest
- Attached garage spaces: 1
- Uncovered spaces: 1
Features
- Stories: 2
- Patio & porch: Open
- Exterior features: Backs on Greenbelt, Balcony, Private Entrance, Year Round Living
- Has view: Yes
- View description: Garden, Park/Greenbelt, Trees/Woods
- Waterfront features: River/Stream
- Frontage type: East
Lot
- Features: Urban, Ample Parking, Greenbelt, Landscaped, Library, Park, Place of Worship, Public Transit, Quiet Area, Ravine, Rec./Community Centre, Schools, Shopping Nearby, Trails
- Topography: Level,Wooded/Treed
Details
- Parcel number: 257580011
- Zoning: RM3-138
Construction
Type & style
- Home type: Townhouse
- Architectural style: Townhouse
- Property subtype: Row/Townhouse, Residential, Condominium
- Attached to another structure: Yes
Materials
- Stone, Other
- Foundation: Poured Concrete
- Roof: Asphalt Shing
Condition
- 16-30 Years
- New construction: No
- Year built: 2003
Utilities & green energy
- Sewer: Sewer (Municipal)
- Water: Municipal
Community & HOA
Community
- Security: Carbon Monoxide Detector, Smoke Detector, Carbon Monoxide Detector(s), Smoke Detector(s)
HOA
- Has HOA: Yes
- Amenities included: BBQs Permitted, Parking
- Services included: Insurance, Building Maintenance, Common Elements, Maintenance Grounds, Parking, Property Management Fees, Snow Removal
- HOA fee: C$631 monthly
Location
- Region: Burlington
Financial & listing details
- Price per square foot: C$519/sqft
- Annual tax amount: C$4,822
- Date on market: 10/2/2026
- Inclusions: Built-in Microwave, Carbon Monoxide Detector, Dishwasher, Dryer, Refrigerator, Smoke Detector, Stove, Washer, Window Coverings, All Electric Light Fixtures & Ceiling Fans, California Shutters, Bathroom Mirrors, Central Vacuum & Attachments (As Is), Automatic Garage Door Opener (Keypad, No Remote Controls)
- Exclusions: None
- Road surface type: Paved
Price history
| Date | Event | Price |
|---|---|---|
| 10/2/2026 | Listed for sale | C$869,900C$519/sqft |
Source:  TRREB #W13853774 Report a problem TRREB #W13853774 Report a problem | ||
Public tax history
Tax history is unavailable.
Climate risks
Neighborhood: Orchard
Nearby schools
GreatSchools rating
No schools nearby
We couldn't find any schools near this home.
Schools provided by the listing agent
- Elementary: Orchard Park / Dr. Frank J. Hayden / Sacred Heart Of Jesus / St. Elizabeth Seton
- High: M M Robinson / Notre Dame / Corpus Christi
Source: ITSO. This data may not be complete. We recommend contacting the local school district to confirm school assignments for this home.

Similar homes
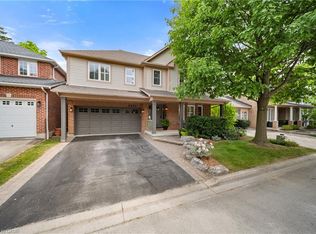
- C$859,0003 bd4 ba1.6k sqftGreystones, Burlington, ON L7L 7J1For Sale
 MLS ID #40868192, Hilda Campbell, Salesperson, RE/MAX Escarpment Realty Inc.. ITSO
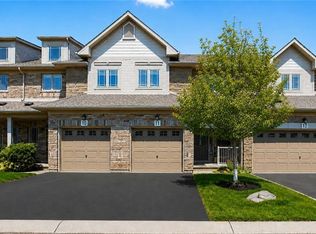
 - C$859,9003 bd2 ba1.2k sqft5169 Des Jardines Dr, Burlington, ON L7L 6P7For Sale
 MLS ID #40869015, Rob Golfi, Salesperson, RE/MAX Escarpment Golfi Realty Inc.. ITSO
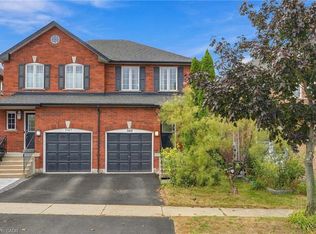
 - C$899,9003 bd3 ba1.2k sqft2248 Seton Cres, Burlington, ON L7L 6Y4New Construction
 MLS ID #40870510, James Mccloskey, Salesperson, RE/MAX REALTY ENTERPRISES INC. ITSO
 - C$899,9003 bd4 ba1.3k sqft4080 Donnic Dr, Burlington, ON L7M 0A5For Sale
 MLS ID #40864218, Dewi Fairclough, Salesperson, Royal LePage Realty Plus Oakville Ltd.. ITSO
