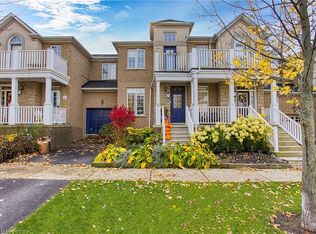
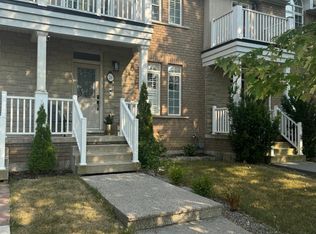
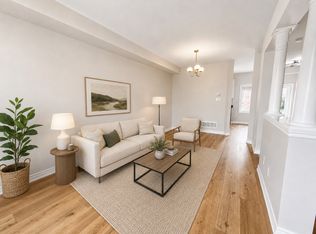
Welcome to 3 Hartland Road, the spacious Seabreeze Model offering 1,783sq. ft. of above-grade living space in one of the neighbourhood's desirable end-unit settings. This 3-bedroom, 3-bathroom freehold townhome sits on an oversized, fully fenced corner lot, offering exceptional outdoor space and added privacy just steps from Fifty Point Conservation Area and Lake Ontario. Inside, the bright open-concept main floor features 9' ceilings, oversized windows, an open oak staircase, generous living and dining spaces, and an eat-in kitchen with walkout to the backyard. Upstairs, the impressive primary retreat features a vaulted ceiling, walk-in closet and 5-piece ensuite with soaker tub and separate shower, complemented by two additional well-sized bedrooms. The partially finished basement provides additional recreation space and plenty of potential for a home gym, playroom, office or future living area. Complete with an attached garage and private driveway, this home offers considerably more space than the typical townhome. Enjoy an exceptional lakeside location close to Fifty Point Marina and Conservation Area, parks, schools, shopping, Costco and quick QEW access. A rare opportunity to own an oversized end-unit freehold with the space, lot and location to make it stand out from the crowd.
For sale
C$799,900
3 Hartland Rd, Hamilton, ON L8E 6C7
4beds
1,783sqft
Row/Townhouse, Residential, Rowhouse
Built in 2002
3,226 Square Feet Lot
$-- Zestimate®
C$449/sqft
C$-- HOA
What's special
Desirable end-unit settingBright open-concept main floorOversized windowsOpen oak staircaseWalk-in closetTwo additional well-sized bedrooms
- 15 hours
- 2
- 0
Zillow last checked:
Listing updated:
Listed by:
Ian Carter Franklin, Salesperson,
Royal LePage Macro Realty
Source: ITSO,MLS®#: 40869685Originating MLS®#: Cornerstone Association of REALTORS®
Facts & features
Interior
Bedrooms & bathrooms
- Bedrooms: 4
- Bathrooms: 3
- Full bathrooms: 2
- 1/2 bathrooms: 1
Bedroom
- Level: Basement
Bedroom
- Level: Second
Bedroom
- Level: Second
Other
- Level: Second
Bathroom
- Features: 4-Piece
- Level: Second
Bathroom
- Features: 4-Piece
- Level: Second
Bathroom
- Features: 2-Piece
- Level: Lower
Dining room
- Features: Carpet Free, Engineered Hardwood
- Level: Main
Eat in kitchen
- Description: Breakfast Bar
- Features: Carpet Free, Walkout to Balcony/Deck
- Level: Main
- Area: 206.62
- Dimensions: 17ft. 9in. x 12ft. 9in.
Living room
- Features: Carpet Free, Engineered Hardwood, Fireplace
- Level: Main
Recreation room
- Level: Basement
Heating
- Forced Air, Natural Gas
Cooling
- Central Air
Appliances
- Included: Water Heater, Dishwasher, Dryer, Refrigerator, Stove, Washer
- Laundry: In Basement
Features
- Windows: Window Coverings
- Basement: Full,Partially Finished
- Number of fireplaces: 1
- Fireplace features: Electric
Interior area
- Total structure area: 1,783
- Total interior livable area: 1,783 sqft
- Finished area above ground: 1,783
Property
Parking
- Total spaces: 3
- Parking features: Attached Garage, Inside Entrance, Private Drive Single Wide
- Attached garage spaces: 1
- Uncovered spaces: 2
Features
- Stories: 2
- Frontage type: West
- Frontage length: 37.61
Lot
- Size: 3,226 Square Feet
- Dimensions: 37.61 x 85.79
- Features: Urban, Irregular Lot, Beach, Major Highway, Marina, Park, Place of Worship, School Bus Route, Schools
Details
- Parcel number: 173700334
- Zoning: RM2-6
Construction
Type & style
- Home type: Townhouse
- Architectural style: Rowhouse
- Property subtype: Row/Townhouse, Residential, Rowhouse
- Attached to another structure: Yes
Materials
- Brick
- Foundation: Poured Concrete
- Roof: Asphalt Shing
Condition
- 16-30 Years
- New construction: No
- Year built: 2002
Utilities & green energy
- Sewer: Sewer (Municipal)
- Water: Municipal
Community & HOA
Location
- Region: Hamilton
Financial & listing details
- Price per square foot: C$449/sqft
- Annual tax amount: C$5,475
- Date on market: 10/7/2026
- Inclusions: Dishwasher, Dryer, Refrigerator, Stove, Washer, Window Coverings
Price history
| Date | Event | Price |
|---|---|---|
| 10/7/2026 | Listed for sale | C$799,900-15.8%C$449/sqft |
Source: ITSO #40869685 Report a problem | ||
| 8/29/2024 | Listed for sale | C$950,000C$533/sqft |
Source:  Cornerstone Association of REALTORS® - Hamilton-Burlington #H4205171 Report a problem Cornerstone Association of REALTORS® - Hamilton-Burlington #H4205171 Report a problem | ||
Public tax history
Tax history is unavailable.
Climate risks
Neighborhood: Fifty Point
Nearby schools
GreatSchools rating
No schools nearby
We couldn't find any schools near this home.

Similar homes
- C$979,9003 bd3 ba1.7k sqft45 Richmond Cres, Hamilton, ON L8E 5T9For Sale
 MLS ID #40867423, Lynn Fee, Salesperson, RE/MAX Escarpment Realty Inc.. ITSO
 - C$679,9003 bd3 ba1.5k sqft86 Chelsea Cres, Hamilton, ON L8E 5R8For Sale
 MLS ID #40865624, James Mink, Salesperson, Coldwell Banker Community Professionals. ITSO
 - C$699,0004 bd2 ba1.3k sqft95 Chilton Dr, Hamilton, ON L8J 1L8For Sale
 MLS ID #40869144, Lisa Baxter, Broker, RE/MAX Escarpment Realty Inc.. ITSO
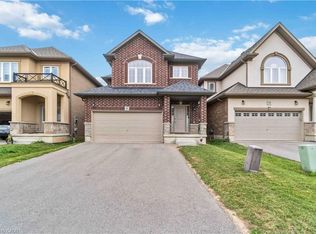
 - C$929,0004 bd3 ba2.3k sqft92 Bethune Ave, Hamilton, ON L0R 1P0For Sale
 MLS ID #40869787, Pushpinderjit Singh Gill, Broker of Record, Royal Canadian Realty. ITSO
