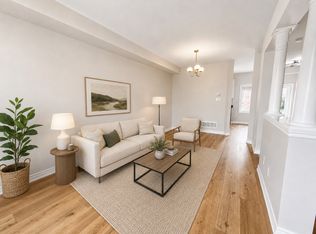
Welcome to 228 Springstead Avenue, a charming townhouse situated in one of Stoney Creek's most sought-after neighborhoods. This inviting home offers the perfect combination of modern convenience and serene living, making it an exceptional choice for first-time homeowners, growing families, or newlyweds seeking their dream home. Located just steps away from Lake Pointe Park, this property is surrounded by natural beauty and recreational opportunities. Imagine spending your weekends exploring the nearby Fifty Point Conservation Area, where you can enjoy the tranquility of nature or partake in outdoor activities. The Winona Crossings plaza is just a few minutes away, providing easy access to shopping, dining, and everyday essentials, while the nearby highway ensures effortless commuting and connectivity to surrounding areas. Inside, the home features a well-designed layout with ample living space. The finished basement includes a full bathroom and a versatile extra room that could easily be transformed into a fourth bedroom, a home office, or a playroom, depending on your needs. The fenced backyard is an outdoor haven, complete with a newly built, year-round "shed" style room that offers endless possibilities. Whether you envision a private gym, a cozy lounge, or additional storage, this unique space adds incredible value and functionality to the home. With its unbeatable location, versatile features, and warm, welcoming atmosphere, 228 Springstead Avenue is more than just a house—it's the perfect place to create lasting memories and call home. Don’t miss the chance to make this stunning property your own!
Sold for $725,000
C$725,000
228 Springstead Ave, Hamilton, ON L8E 6C7
3beds
1,186sqft
Row/Townhouse, Residential
Built in ----
2,179 Square Feet Lot
$-- Zestimate®
C$611/sqft
C$2,868 Estimated rent
Home value
Not available
Estimated sales range
Not available
Not available
Owner options
List your home for rent
C$2,868/mo
Rent Zestimate®
Find your next renter with Zillow Rental Manager. Plus, with online applications, you can quickly screen prospective tenants – for free.
C$2,868/mo
Rent Zestimate®
Refinance and save
C$3,065/mo
Est. payment
Refinancing to a lower rate could help reduce your monthly payments and save thousands over the life of the loan.
C$3,065/mo
Est. payment
Explore your selling options
Work with a Zillow partner agent
Leverage their expertise and Zillow's premium Showcase listings to get your home seen by more buyers.
Get startedList with your own agent
Get your home in front of millions of buyers by listing it on Zillow.
Learn how to do itSell it yourself
Take full control of how buyers see your home on Zillow by listing For Sale by Owner (FSBO).
List your homeWhat's special
Zillow last checked:
Listing updated:
Listed by:
Chris Knighton, Salesperson,
eXp Realty,
Henry Dang, Salesperson,
eXp Realty
Source: ITSO,MLS®#: 40688418Originating MLS®#: Cornerstone Association of REALTORS®
Facts & features
Interior
Bedrooms & bathrooms
- Bedrooms: 3
- Bathrooms: 4
- Full bathrooms: 3
- 1/2 bathrooms: 1
- Main level bathrooms: 1
Other
- Features: Balcony/Deck, Ensuite, Walk-in Closet
- Level: Second
Bedroom
- Level: Second
Bedroom
- Level: Second
Bathroom
- Features: 2-Piece
- Level: Main
Bathroom
- Features: 4-Piece
- Level: Second
Bathroom
- Features: 3-Piece
- Level: Basement
Other
- Features: 4-Piece
- Level: Second
Dining room
- Level: Main
Foyer
- Level: Main
Kitchen
- Level: Main
Laundry
- Level: Basement
Living room
- Level: Main
Office
- Level: Basement
Recreation room
- Level: Basement
Utility room
- Level: Basement
Heating
- Natural Gas
Cooling
- Central Air
Appliances
- Included: Water Heater, Dryer, Refrigerator, Washer
Features
- Central Vacuum
- Basement: Full,Finished
- Has fireplace: No
Interior area
- Total structure area: 1,651
- Total interior livable area: 1,186 sqft
- Finished area above ground: 1,186
- Finished area below ground: 465
Property
Parking
- Total spaces: 2
- Parking features: Attached Garage, Private Drive Single Wide
- Attached garage spaces: 1
- Uncovered spaces: 1
Features
- Frontage type: North
- Frontage length: 24.61
Lot
- Size: 2,179 Square Feet
- Dimensions: 88.58 x 24.61
- Features: Urban, Hospital, Park, Schools
Details
- Parcel number: 173700626
- Zoning: RM2-5
Construction
Type & style
- Home type: Townhouse
- Architectural style: Two Story
- Property subtype: Row/Townhouse, Residential
- Attached to another structure: Yes
Materials
- Brick
- Roof: Asphalt Shing
Condition
- 16-30 Years
- New construction: No
Utilities & green energy
- Sewer: Sewer (Municipal)
- Water: Municipal
Community & HOA
Location
- Region: Hamilton
Financial & listing details
- Price per square foot: C$611/sqft
- Annual tax amount: C$4,089
- Date on market: 1/22/2025
- Inclusions: Dryer, Refrigerator, Washer
Price history
| Date | Event | Price |
|---|---|---|
| 3/13/2025 | Sold | C$725,000-3.3%C$611/sqft |
Source: ITSO #40688418 Report a problem | ||
| 1/8/2025 | Listed for sale | C$749,990C$632/sqft |
Source:  TRREB #X11913381 Report a problem TRREB #X11913381 Report a problem | ||
Public tax history
Tax history is unavailable.
Neighborhood: Fifty Point
Nearby homes
- C$--2 bd3 ba1.2k sqft204 Springstead Ave, Hamilton, ON L8E6E8Off Market
- C$---- bd-- ba-- sqft4 Cardiff Ln, Hamilton, ON L8E6G1Off Market
- C$667,0003 bd3 ba1.4k sqft25 Hartland Rd, Hamilton, ON L8E6C4Sold

- C$---- bd-- ba-- sqft4 Ridgegate Pl, Hamilton, ON L8E6G1Off Market
- C$3,1005 bd3 ba-- sqft76 Easthampton Rd, Hamilton, ON L8E6C4For Rent
- C$---- bd-- ba-- sqft186 Springstead Ave, Hamilton, ON L8E6C8Off Market
- C$780,0003 bd3 ba1.7k sqft6 Greenstem Cres, Hamilton, ON L8E6G1Sold
- C$792,5004 bd4 ba1.5k sqft35 Northampton Blvd, Hamilton, ON L8E6C4Sold
Nearby schools
GreatSchools rating
No schools nearby
We couldn't find any schools near this home.
- Ontario
- Hamilton Division
- Hamilton
- L8E 6C7
- Fifty Point
- 228 Springstead Ave
