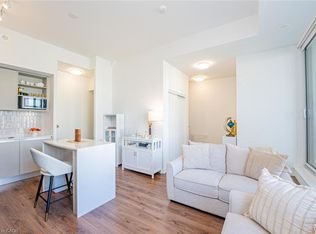
Experience refined urban living at Cosmopolitan Condos Oak Park in the heart of Uptown Core, one of Oakville’s most vibrant, walkable communities. Steps to restaurants, pubs, shopping, and daily conveniences, including the Uptown Core Bus Terminal, with quick access to the QEW, 403 and Highway 407 ETR. Sheridan College and Oakville Trafalgar Memorial Hospital are just minutes away. This stunning top-floor condo by Ballantry Homes offers 2 spacious bedrooms, 2 full bathrooms, a versatile den, and an expansive open-concept layout ideal for modern living and entertaining. Featuring 9-ft ceilings, wide-plank flooring, and oversized windows that fill the interior with natural light. The massive living/dining room opens to a 101 sq. ft. balcony with sweeping city views and glimpses of the lake. The stylish white kitchen boasts granite countertops, stainless steel appliances, abundant cabinetry, and a large island with seating for four. Recharge in your oversized primary retreat featuring a walk-in closet and spa-like ensuite with an enormous glass shower. A generous second bedroom, a second full bath with a soaker tub/shower combination, an in-suite laundry area, an underground parking space and a storage locker complete this chic penthouse suite. Residents enjoy boutique-style amenities, including a fitness centre, party/meeting room with a kitchen and patio access, an elegant lobby with a fireplace, dual elevators, and an on-site car wash—delivering a sophisticated, low-maintenance lifestyle in a prime Oakville location.
For sale
C$765,000
150 Oak Park Blvd #420, Oakville, ON L6H 3P2
2beds
1,312sqft
Condo/Apt Unit, Residential, Condominium
Built in 2019
-- sqft lot
$-- Zestimate®
C$583/sqft
C$737/mo HOA
What's special
Top-floor condoVersatile denExpansive open-concept layoutWide-plank flooringStylish white kitchenGranite countertopsStainless steel appliances
- 45 days |
- 49 |
- 1 |
Zillow last checked:
Listing updated:
Listed by:
Rina Di Risio, Salesperson,
Royal LePage Real Estate Services Ltd.
Source: ITSO,MLS®#: 40842710Originating MLS®#: Cornerstone Association of REALTORS®
Facts & features
Interior
Bedrooms & bathrooms
- Bedrooms: 2
- Bathrooms: 2
- Full bathrooms: 2
- Main level bathrooms: 2
- Main level bedrooms: 2
Kitchen
- Level: Main
Heating
- Forced Air, Natural Gas
Cooling
- Central Air
Appliances
- Laundry: Laundry Room, Main Level
Features
- Other
- Has fireplace: No
Interior area
- Total structure area: 1,312
- Total interior livable area: 1,312 sqft
- Finished area above ground: 1,312
Property
Parking
- Total spaces: 1
- Parking features: No Driveway Parking
- Garage spaces: 1
- Details: Assigned Space: A 47
Features
- Stories: 1
- Patio & porch: Open
- Frontage type: South
Lot
- Features: Urban, Hospital, Major Highway, Park, Public Transit, Rec./Community Centre, Schools, Shopping Nearby, Trails
- Topography: Level
Details
- Parcel number: 260250141
- Zoning: UCG
Construction
Type & style
- Home type: Condo
- Property subtype: Condo/Apt Unit, Residential, Condominium
- Attached to another structure: Yes
Materials
- Brick
- Foundation: Unknown
- Roof: Flat
Condition
- 6-15 Years
- New construction: No
- Year built: 2019
Utilities & green energy
- Sewer: Sewer (Municipal)
- Water: Municipal
Community & HOA
HOA
- Has HOA: Yes
- Amenities included: Fitness Center, Party Room, Parking
- Services included: Insurance, Central Air Conditioning, Common Elements, Heat, Parking
- HOA fee: C$737 monthly
Location
- Region: Oakville
Financial & listing details
- Price per square foot: C$583/sqft
- Annual tax amount: C$3,830
- Date on market: 7/8/2026
- Inclusions: Other, Built-In Dishwasher, Fridge, Stove, Washer, Dryer, All Elfs, All Window Coverings
Price history
| Date | Event | Price |
|---|---|---|
| 7/8/2026 | Listed for sale | C$765,000C$583/sqft |
Source:  TRREB #W13539726 Report a problem TRREB #W13539726 Report a problem | ||
| 4/5/2023 | Listing removed | -- |
Source:  Cornerstone Association of REALTORS® - Hamilton-Burlington #H4159318 Report a problem Cornerstone Association of REALTORS® - Hamilton-Burlington #H4159318 Report a problem | ||
| 3/27/2023 | Listed for rent | C$3,450C$3/sqft |
Source: Cornerstone Association of REALTORS® - Hamilton-Burlington #H4159318 Report a problem | ||
Public tax history
Tax history is unavailable.
Climate risks
Neighborhood: Uptown Core
Nearby schools
GreatSchools rating
No schools nearby
We couldn't find any schools near this home.
Schools provided by the listing agent
- Elementary: Post's Corner & St Andrew
- High: White Oaks & Holy Trinity
Source: ITSO. This data may not be complete. We recommend contacting the local school district to confirm school assignments for this home.
- C$744,0002 bd2 ba1k sqft150 Oak Park Blvd #315, Oakville, ON L6H3P2Sold

- C$---- bd-- ba-- sqft150 Oak Park Blvd #513, Oakville, ON L6H3P2Off Market
- C$698,8882 bd2 ba-- sqft150 Oak Park Blvd #220, Oakville, ON L6H3P2For Sale

- C$---- bd-- ba-- sqft2391 Central Park Dr #503, Oakville, ON L6H0E4Off Market
- C$468,0002 bd1 ba-- sqft2391 Central Park Dr #1210, Oakville, ON L6H0E4For Sale
- C$574,9002 bd2 ba878 sqft2379 Central Park Dr #603, Oakville, ON L6H0E3For Sale
- C$750,0003 bd3 ba-- sqft123 Georgian Dr #15, Oakville, ON L6H0E7For Sale
- C$502,0001 bd1 ba516 sqft2391 Central Park Dr #906, Oakville, ON L6H0E4Sold
Similar homes
- C$574,9002 bd2 ba878 sqftOak Park- The Courtyard, Oakville, ON L6H 0E3For Sale
 MLS ID #40852827, Daniella Aitken, Salesperson, RE/MAX Escarpment Realty Inc.. ITSO
 - C$695,0002 bd3 ba1.4k sqft3020 Trailside Dr #129, Oakville, ON L6M 5R1For Sale
 MLS ID #40851403, Ashish Parikh, Broker of Record, SAVE MAX REAL ESTATE INC. ITSO
 - C$680,0002 bd-- ba1.1k sqft3020 Trailside Dr #138, Oakville, ON L6M 0Z4For Sale
 MLS ID #40855129, Bryan Jaskolka, Salesperson, CMI REAL ESTATE INC. ITSO
 - C$514,9001 bd1 ba695 sqftUpper West Side Condos, Oakville, ON L6H 7W6For Sale
 MLS ID #40856070, Leo Manchisi, Salesperson, Century 21 Miller Real Estate Ltd.. ITSO
 - C$684,9002 bd2 ba1.1k sqftLinks 2 Condo + Lofts, Burlington, ON L7L 0J7For SaleMLS ID #40855265, Margaret Emerson, Broker, RE/MAX Aboutowne Realty Corp.. ITSO
- C$689,0002 bd2 ba787 sqftThe Craftsman, Mississauga, ON L5J 0B1For SaleMLS ID #40853121, Theresa Baird, Salesperson, ROYAL LEPAGE REAL ESTATE Associates. ITSO
- C$949,0003 bd3 ba1.9k sqft3061 Preserve Dr, Oakville, ON L6M 0W7For SaleMLS ID #40842833, Rina Di Risio, Salesperson, Royal LePage Real Estate Services Ltd.. ITSO
- C$569,0002 bd2 ba779 sqft2450 Old Bronte Rd #242, Oakville, ON L6M 4J2For SaleMLS ID #40828457, Bryan Jaskolka, Salesperson, CMI REAL ESTATE INC. ITSO
- C$664,9002 bd2 ba1k sqft630 Sauve St Unit 113, Milton, ON L9T 8M4For SaleMLS ID #40841517, Eric Lapierre, Salesperson, RE/MAX Escarpment Realty Inc.. ITSO
- C$574,9003 bd2 ba1.1k sqft1045 Nadalin Hts #209, Milton, ON L9T 8R5For SaleMLS ID #40854647, Glen Cronin, Salesperson, RE/MAX Realty Specialists Inc.. ITSO
- C$589,9002 bd2 ba862 sqftMint, Oakville, ON L6M 0Y4For SaleMLS ID #40819498, Andrea Sferrazza, Salesperson, RE/MAX Real Estate Centre Inc.. ITSO
- C$735,0002 bd2 ba1.3k sqft2085 Amherst Heights Dr #209, Burlington, ON L7P 5C2For SaleMLS ID #40841304, Stacy Peereboom, Salesperson, RE/MAX Aboutowne Realty Corp.. ITSO
- C$690,0002 bd2 ba749 sqft28 Ann St #414, Mississauga, ON L5G 0E1For SaleMLS ID #40853146, Theresa Baird, Salesperson, ROYAL LEPAGE REAL ESTATE Associates. ITSO
- C$799,9002 bd2 ba800 sqft2007 James St #1804, Burlington, ON L7R 1H1For SaleMLS ID #40855134, Drew Woolcott, Broker, RE/MAX Escarpment Realty Inc.. ITSO
- C$679,9002 bd2 ba774 sqft500 Brock Ave #702, Burlington, ON L7S 0A5For SaleMLS ID #40854971, Rick Pascall, Salesperson, RE/MAX Real Estate Centre Inc.. ITSO
- C$599,0002 bd2 ba1k sqft100 Burloak Dr #1510, Burlington, ON L7L 6P6For SaleMLS ID #40842038, Mike Koster, Salesperson, Right at Home Realty. ITSO
- C$735,0002 bd2 ba814 sqft2007 James St #801, Burlington, ON L7R 1H1For SaleMLS ID #40845425, Golnar Zamani Moghadam, Salesperson, Royal LePage State Realty Inc.. ITSO
- C$639,9992 bd2 ba1.6k sqft760 Lakeshore Rd E #201, Mississauga, ON L5E 1C7For SaleMLS ID #40856783, Jeff Smith, Salesperson, Royal LePage Burloak Real Estate Services. ITSO
- C$589,8882 bd2 ba946 sqft2441 Greenwich Dr #1, Oakville, ON L6M 0S3For SaleMLS ID #40835018, Mehul Patel, Broker, RE/MAX Aboutowne Realty Corp.. ITSO
- C$479,9001 bd1 ba666 sqft3200 William Coltson Ave #622, Oakville, ON L6H 7W6For SaleMLS ID #40847049, Justin Jeffery, Salesperson, Royal Lepage Real Estate Associates. ITSO
