An incredible opportunity in one of Oakville's most sought-after communities - this spacious 1,312 sq. ft. condo is an exceptional value for both end users and investors alike. Seller is highly motivated! Large condo unit with 9-foot ceilings in well maintained River Oaks builders are becoming increasingly rare, making this a steal of a deal with strong long-term upside. Units like this lease quickly for approximately $3,100/ month, offering excellent investment potential in a high-demand location. Welcome to this beautifully maintained modern condo featuring a bright, open-concept layout designed for comfortable ever day living and effortless entertaining. Large windows fill the space with natural light, while the excellent floor plan creates a seamless flor between the living, dining and kitchen areas. The unit features two generously sized bedrooms, including a spacious primary suite, along with two upgraded full bathrooms showcasing stylish modern finishes and tasteful renovations. A large den adds incredible flexibility and can easily function as a home office, guest space, playroom or reading nook. This highly desirable building is well maintained and offers excellent long-term value. The unit also includes underground parking and a private storage locker for added conveniences and security. Located in the heart of River Oaks, you're just minutes from public transit, the Oakville bus terminal, shopping, restaurants, parks, excellent schools, and major highways, making commuting throughout Oakville and the GTA simple and convenient. Whether you're. looking for a spacious place to call home or a smart investment in a prime location, this condo offers the perfect balance of lifestyle, convenience and future value.
For sale
C$698,888
150 Oak Park Blvd #220, Oakville, ON L6H 3P2
2beds
2baths
Apartment
Built in ----
-- sqft lot
$-- Zestimate®
C$--/sqft
C$735/mo HOA
What's special
Beautifully maintained modern condoBright open-concept layoutTwo generously sized bedroomsSpacious primary suiteUnderground parkingPrivate storage locker
- 10 days |
- 9 |
- 0 |
Zillow last checked:
Listing updated:
Listed by:
RE/MAX ESCARPMENT REALTY INC.
Source: TRREB,MLS®#: W13637302 Originating MLS®#: Toronto Regional Real Estate Board
Originating MLS®#: Toronto Regional Real Estate BoardFacts & features
Interior
Bedrooms & bathrooms
- Bedrooms: 2
- Bathrooms: 2
Bedroom 2
- Level: Main
- Dimensions: 3.2 x 4.6
Other
- Level: Main
- Dimensions: 3.1 x 5.9
Den
- Level: Main
- Dimensions: 3.1 x 1.8
Dining room
- Level: Main
- Dimensions: 3.4 x 9.2
Foyer
- Level: Main
Kitchen
- Level: Main
- Dimensions: 3.9 x 3.4
Living room
- Level: Main
- Dimensions: 3.4 x 9.2
Heating
- Forced Air, Gas
Cooling
- Central Air
Appliances
- Laundry: Ensuite
Features
- None
- Basement: None
- Has fireplace: No
Interior area
- Living area range: 1200-1399 null
Video & virtual tour
Property
Parking
- Total spaces: 1
- Parking features: Garage
- Has garage: Yes
Features
- Stories: 1
- Exterior features: Enclosed Balcony
Details
- Parcel number: 260250091
Construction
Type & style
- Home type: Apartment
- Property subtype: Apartment
Materials
- Brick, Concrete
Community & HOA
HOA
- Services included: Heat Included, Common Elements Included, Parking Included
- HOA fee: C$735 monthly
- HOA name: HSCP
Location
- Region: Oakville
Financial & listing details
- Annual tax amount: C$3,831
- Date on market: 8/4/2026
Price history
Price history is unavailable.
Public tax history
Tax history is unavailable.
Climate risks
Neighborhood: Uptown Core
Nearby schools
GreatSchools rating
No schools nearby
We couldn't find any schools near this home.
- C$744,0002 bd2 ba1k sqft150 Oak Park Blvd #315, Oakville, ON L6H3P2Sold

- C$765,0002 bd2 ba1.3k sqft150 Oak Park Blvd #420, Oakville, ON L6H3P2For Sale
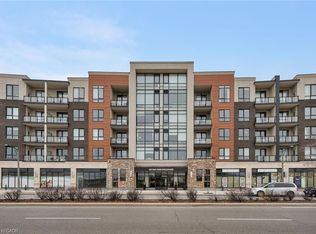
- C$---- bd-- ba-- sqft150 Oak Park Blvd #513, Oakville, ON L6H3P2Off Market
- C$---- bd-- ba-- sqft2391 Central Park Dr #503, Oakville, ON L6H0E4Off Market
- C$3,0002 bd2 ba-- sqft2391 Central Park Dr #1109, Oakville, ON L6H0E4For Rent
- C$2,2001 bd1 ba-- sqft2391 Central Park Dr #702, Oakville, ON L6H0E4For Rent
- C$574,9002 bd2 ba878 sqft2379 Central Park Dr #603, Oakville, ON L6H0E3For Sale
- C$502,0001 bd1 ba516 sqft2391 Central Park Dr #906, Oakville, ON L6H0E4Sold
Similar homes
- C$599,0002 bd2 ba-- sqft102 Grovewood Cmn #334, Oakville, ON L6H 0X2For Sale
 MLS ID #W13663150, RE/MAX REALTRON REAL REALTY TEAM. TRREB
 - C$539,0002 bd2 ba-- sqft2489 Taunton Rd #219, Oakville, ON L6H 0L3For Sale
 MLS ID #W13576464, ELEVATE CITY REALTY INC.. TRREB
 - C$589,0002 bd2 ba-- sqft335 Wheat Boom Dr #2002, Oakville, ON L6H 0V1For Sale
 MLS ID #W13625780, CENTURY 21 LEADING EDGE REALTY INC.. TRREB
 - C$669,0002 bd2 ba-- sqft3028 Creekshore Cmn #113, Oakville, ON L6M 5K6For Sale
 MLS ID #W13471538, HOMELIFE/CIMERMAN REAL ESTATE LIMITED. TRREB
 - C$469,9902 bd1 ba-- sqft102 Grovewood Cmn #215, Oakville, ON L6H 0X2For SaleMLS ID #W13633684, HOMELIFE/MIRACLE REALTY LTD. TRREB
- C$552,9002 bd2 ba-- sqftNUVO Condominiums, Oakville, ON L6M 0X7For SaleMLS ID #W13662526, PIVOT REAL ESTATE GROUP. TRREB
- C$499,9992 bd1 ba-- sqft95 Dundas St W #101, Oakville, ON L6M 4L9For SaleMLS ID #W13533758, RE/MAX REALTY SERVICES INC.. TRREB
- C$449,9002 bd2 ba-- sqft2333 Khalsa Gate #404, Oakville, ON L6M 0X7For SaleMLS ID #W13667020, ROYAL LEPAGE CERTIFIED REALTY. TRREB
- C$545,0002 bd1 ba-- sqft4633 Glen Erin Dr #1710, Mississauga, ON L5M 0Y6For SaleMLS ID #W13670080, ROYAL LEPAGE SIGNATURE REALTY. TRREB
- C$699,9003 bd2 ba-- sqft480 Gordon Krantz Ave #216, Milton, ON L9E 1Z4For SaleMLS ID #W13237936, RE/MAX HALLMARK REALTY LTD.. TRREB
- C$715,0002 bd2 ba-- sqft1075 Douglas McCurdy Cmn #251, Mississauga, ON L5G 0C6For SaleMLS ID #W13673708, RE/MAX ESCARPMENT REALTY INC.. TRREB
- C$649,8002 bd3 ba-- sqftThe Way Townhomes, Mississauga, ON L5L 0B8For SaleMLS ID #W13646408, RE/MAX REALTY SPECIALISTS INC.. TRREB
- C$678,0002 bd1 ba-- sqft"Northshore", Mississauga, ON L5G 0A3For SaleMLS ID #W13611758, RE/MAX PROFESSIONALS INC.. TRREB
- C$675,0003 bd2 ba-- sqft1926 Lake Shore Blvd W #2711, Toronto, ON M6S 1A1For SaleMLS ID #W13644562, RE/MAX REALTY SPECIALISTS INC.. TRREB
- C$560,3002 bd1 ba-- sqft6 Chartwell Rd #608, Oakville, ON L6J 3Z4For SaleMLS ID #W13446142, RE/MAX EXCELLENCE REAL ESTATE. TRREB
- C$499,9003 bd2 ba-- sqft4699 Glen Erin Dr #410, Mississauga, ON L5M 2E5For SaleMLS ID #W13632948, HOMELIFE/RESPONSE REALTY INC.. TRREB
- C$449,0001 bd1 ba-- sqftTrafalgar Landing, Oakville, ON L6H 0W6For SaleMLS ID #W12797216, HOMELIFE PRINCIPLE REAL ESTATE. TRREB
- C$619,9002 bd3 ba-- sqft3405 Ridgeway Dr #21, Mississauga, ON L5L 0B9For SaleMLS ID #W13148586, RE/MAX REALTY SPECIALISTS INC.. TRREB
- C$539,0002 bd2 ba-- sqftHAWTHORNE SOUTH VILLAGE CONDOS, Milton, ON L9E 1K7For SaleMLS ID #W12798452, RE/MAX ABOUTOWNE REALTY CORP.. TRREB
- C$525,0001 bd1 ba-- sqft40 Old Mill Rd #204, Oakville, ON L6J 7W2For SaleMLS ID #W13587226, PROPERTY.CA INC.. TRREB
