Looking for the PERFECT downsizer home (or beautiful first home)? This luxurious condo is meant for the MOST discerning Buyer with exceptional taste and appreciation for fine finishes! Welcome to Unit 216 at Soleil Condominiums - an exceptionally upgraded corner residence offering over $75k in premium builder upgrades and elevated finishes, making it one of the most refined suites in the building. Located within Mattamy's highly sought-after Soleil community, this stunning 2-bedroom + den, 2-bath suite blends modern design, upscale functionality, and energy-efficient living in one of Milton's fastest-growing neighbourhoods. Featuring soaring 9-ft ceilings, expansive windows, upgraded hardwood flooring throughout, custom roller shades, upgraded interior doors with satin nickel hardware, and an enhanced lighting package with pot lights, dimmers, pendant lighting, and upgraded fixtures throughout, every inch of this residence has been thoughtfully elevated. The chef-inspired kitchen showcases upgraded high-gloss PET cabinetry with soft-close hardware, deep upper cabinetry, fridge gables, flip-up cabinetry, under-cabinet LED valance lighting, premium quartz countertops with matching backsplash, a dramatic waterfall island, integrated pots & pans drawers, built-in waste/recycling centre, and luxury GE stainless steel appliances. The spacious living and dining area flows seamlessly to a private balcony, while the versatile den with upgraded barn door offers the perfect office, lounge, or media space. The primary suite features a walk-in closet and spa-inspired ensuite with frameless glass super shower, rain showerhead, upgraded tile extending to the ceiling, premium Moen fixtures, upgraded stone surfaces, and comfort-height vanity. The second bathroom offers matching elevated finishes throughout. Additional highlights include media wall rough-in, upgraded paint throughout, locker, and two owned parking spaces - BOTH equipped with EV charging capability.
For sale
C$699,900
480 Gordon Krantz Ave #216, Milton, ON L9E 1Z4
3beds
2baths
Apartment
Built in ----
-- sqft lot
$-- Zestimate®
C$--/sqft
C$649/mo HOA
What's special
Exceptionally upgraded corner residenceExpansive windowsUpgraded hardwood flooring throughoutCustom roller shadesChef-inspired kitchenDeep upper cabinetryUnder-cabinet led valance lighting
- 59 days |
- 10 |
- 0 |
Zillow last checked:
Listing updated:
Listed by:
RE/MAX HALLMARK REALTY LTD.
Source: TRREB,MLS®#: W13237936 Originating MLS®#: Toronto Regional Real Estate Board
Originating MLS®#: Toronto Regional Real Estate BoardFacts & features
Interior
Bedrooms & bathrooms
- Bedrooms: 3
- Bathrooms: 2
Primary bedroom
- Level: Main
- Dimensions: 3.33 x 3.18
Bedroom
- Level: Main
- Dimensions: 3.63 x 2.9
Bathroom
- Level: Main
- Dimensions: 2.41 x 1.5
Bathroom
- Level: Main
- Dimensions: 2.49 x 1.6
Den
- Level: Main
- Dimensions: 2.64 x 2.46
Dining room
- Level: Main
- Dimensions: 2.74 x 3.15
Kitchen
- Level: Main
- Dimensions: 3.91 x 3.15
Living room
- Level: Main
- Dimensions: 3.1 x 3.1
Other
- Level: Main
- Dimensions: 2.41 x 1.52
Heating
- Forced Air, Gas
Cooling
- Central Air
Appliances
- Laundry: Ensuite
Features
- ERV/HRV, Storage Area Lockers
- Flooring: Carpet Free
- Basement: None
- Has fireplace: No
Interior area
- Living area range: 900-999 null
Video & virtual tour
Property
Parking
- Total spaces: 2
- Parking features: Underground
- Has garage: Yes
Features
- Stories: 1
- Exterior features: Open Balcony
Lot
- Features: Clear View, Greenbelt/Conservation, Hospital, Park, School, Electric Car Charger
Construction
Type & style
- Home type: Apartment
- Property subtype: Apartment
Materials
- Concrete
- Foundation: Concrete
- Roof: Flat
Community & HOA
Community
- Security: Concierge/Security, Carbon Monoxide Detector(s), Smoke Detector(s), Security System
HOA
- Amenities included: Community BBQ, Concierge, Gym, Party Room/Meeting Room, Rooftop Deck/Garden, Bike Storage
- Services included: Common Elements Included, Building Insurance Included, Parking Included
- HOA fee: C$649 monthly
- HOA name: HSCC
Location
- Region: Milton
Financial & listing details
- Annual tax amount: C$3,543
- Date on market: 6/4/2026
RE/MAX HALLMARK REALTY LTD.
RE/MAX HALLMARK REALTY LTD.
By pressing Contact Agent, you agree that the real estate professional identified above may call/text you about your search, which may involve use of automated means and pre-recorded/artificial voices. You don't need to consent as a condition of buying any property, goods, or services. Message/data rates may apply. You also agree to our Terms of Use. Zillow does not endorse any real estate professionals. We may share information about your recent and future site activity with your agent to help them understand what you're looking for in a home.
Price history
Price history is unavailable.
Public tax history
Tax history is unavailable.
Climate risks
Neighborhood: Walker
Nearby schools
GreatSchools rating
No schools nearby
We couldn't find any schools near this home.
- C$2,9003 bd2 ba-- sqft480 Gordon Krantz Ave #108, Milton, ON L9E1Z4For Rent
- C$--2 bd2 ba1k sqft480 Gordon Krantz Ave #314, Milton, ON L9E1Z4Off Market

- C$--1 bd1 ba600 sqft480 Gordon Krantz Ave #513, Milton, ON L9E1Z4Off Market
- C$--2 bd2 ba1.1k sqft480 Gordon Krantz Ave #521, Milton, ON L9E1Z4Off Market
- C$--1 bd1 ba600 sqft480 Gordon Krantz Ave #211, Milton, ON L9E1Z4Off Market
- C$2,2002 bd1 ba-- sqft480 Gordon Krantz Ave #318, Milton, ON L9E1Z4For Rent
- C$--1 bd1 ba600 sqft480 Gordon Krantz Ave #611, Milton, ON L9E1Z4Off Market
- C$789,9003 bd3 ba-- sqft510 Bellflower Ct, Milton, ON L9E1W4For Sale
Similar homes
- C$734,9002 bd2 ba-- sqft830 Megson Ter #213, Milton, ON L9T 8K4For Sale
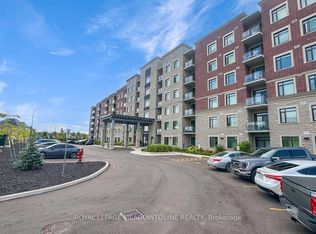 MLS ID #W13604718, ROYAL LEPAGE MEADOWTOWNE REALTY. TRREB
 - C$539,0002 bd2 ba-- sqftHAWTHORNE SOUTH VILLAGE CONDOS, Milton, ON L9E 1K7For Sale
 MLS ID #W12798452, RE/MAX ABOUTOWNE REALTY CORP.. TRREB
 - C$699,9003 bd2 ba-- sqft4675 Metcalfe Ave #804, Mississauga, ON L5M 4N7For Sale
 MLS ID #W13614984, HOMELIFE EXCELSIOR REALTY INC.. TRREB
 - C$589,0004 bd3 ba-- sqft8010 Derry Rd W #Townhouse 105, Milton, ON L9T 2N2New Construction
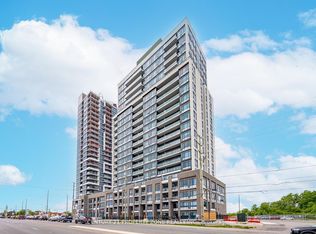 MLS ID #W13564190, CENTURY 21 PROPERTY ZONE REALTY INC.. TRREB
 - C$649,9003 bd2 ba-- sqft4655 Metcalfe Ave #1409, Mississauga, ON L5M 0Y3For SaleMLS ID #W13625788, SUTTON GROUP REALTY SYSTEMS INC.. TRREB
- C$589,0002 bd2 ba-- sqft335 Wheat Boom Dr #2002, Oakville, ON L6H 0V1For SaleMLS ID #W13625780, CENTURY 21 LEADING EDGE REALTY INC.. TRREB
- C$669,0002 bd2 ba-- sqft3028 Creekshore Cmn #113, Oakville, ON L6M 5K6For SaleMLS ID #W13471538, HOMELIFE/CIMERMAN REAL ESTATE LIMITED. TRREB
- C$659,0003 bd2 ba-- sqftThe Ironstone, Burlington, ON L7L 0E4For SaleMLS ID #W13527094, REMAX YOUR COMMUNITY REALTY. TRREB
- C$599,9003 bd3 ba-- sqftCONNECT CONDOS, Milton, ON L9T 9N3For SaleMLS ID #W13018458, Royal LePage Meadowtowne Realty Inc., Brokerage. TRREB
- C$649,0003 bd2 ba-- sqft225 Malta Ave S #408, Brampton, ON L6Y 4G6New ConstructionMLS ID #W13610660, RE/MAX HALLMARK REALTY LTD.. TRREB
- C$899,0003 bd3 ba-- sqft1403 Clarriage Ct, Milton, ON L9E 1L6For SaleMLS ID #W13493382, ROYAL LEPAGE REAL ESTATE SERVICES LTD.. TRREB
- C$729,0002 bd2 ba-- sqftEDGE Condos, Mississauga, ON L5B 0N3For SaleMLS ID #W13615012, RE/MAX REALTY SERVICES INC.. TRREB
- C$689,0003 bd3 ba-- sqft300 Mill Rd #D19, Toronto, ON M9C 4W7For SaleMLS ID #W13613370, SUTTON GROUP-ADMIRAL REALTY INC.. TRREB
- C$699,9902 bd2 ba-- sqft2007 James St #308, Burlington, ON L7R 0G7For SaleMLS ID #W13443090, Royal LePage Real Estate Services Ltd., Brokerage. TRREB
- C$850,0003 bd3 ba-- sqft672 Holly Ave, Milton, ON L9T 0G2For SaleMLS ID #W13502146, CENTURY 21 MILLENNIUM INC.. TRREB
- C$599,9002 bd2 ba-- sqft2450 Old Bronte Rd #217, Oakville, ON L6M 4J2New ConstructionMLS ID #W13604726, RE/MAX SKYWAY REALTY INC.. TRREB
- C$829,0003 bd2 ba-- sqftBower condo, Oakville, ON L6H 0X2For SaleMLS ID #W13442512, HOMELIFE LANDMARK REALTY INC.. TRREB
- C$678,0002 bd1 ba-- sqft"Northshore", Mississauga, ON L5G 0A3For SaleMLS ID #W13611758, RE/MAX PROFESSIONALS INC.. TRREB
- C$698,9002 bd2 ba-- sqft66 Bay St S #401, Hamilton, ON L8P 4Z6For SaleMLS ID #X13142648, ROYAL LEPAGE REAL ESTATE SERVICES LTD.. TRREB
- C$869,8003 bd3 ba-- sqft348 Wheat Boom Dr #27, Oakville, ON L6H 3V6For SaleMLS ID #W13618980, RE/MAX REALTY SPECIALISTS INC.. TRREB
