Exceptional Top-Floor Condo - Bright, Spacious & Move-In Ready! Looking for a stylish, move-in-ready home in a competitive market? This stunning top-floor unit offers soaring 10-foot ceilings and abundant natural light, creating an inviting living space. The modern kitchen features stainless steel appliances, including a dishwasher, elegant quartz countertops, and ample cabinetry-perfect for entertaining and everyday living. Enjoy the convenience of a walk-in laundry closet, upgraded laminate flooring, and contemporary lighting fixtures that enhance the home's appeal. The bathroom's upgraded countertops and fixtures add a touch of luxury. Included with the unit are two parking spaces-one underground and one surface-as well as a storage locker for extra convenience. Located just minutes from top-rated schools, shopping, healthcare facilities, highways, and parks, this home combines accessibility with affordability. Don't miss out on this opportunity to own a beautifully updated home in a desirable location-an excellent investment in your future.
For sale
C$539,000
1105 Leger Way #631, Milton, ON L9E 1K7
2beds
2baths
Apartment
Built in ----
-- sqft lot
$-- Zestimate®
C$--/sqft
C$572/mo HOA
What's special
Abundant natural lightInviting living spaceModern kitchenStainless steel appliancesElegant quartz countertopsAmple cabinetryWalk-in laundry closet
- 47 days
- 7
- 0
Zillow last checked:
Listing updated:
Listed by:
RE/MAX ABOUTOWNE REALTY CORP.
Source: TRREB,MLS®#: W12798452 Originating MLS®#: Toronto Regional Real Estate Board
Originating MLS®#: Toronto Regional Real Estate BoardFacts & features
Interior
Bedrooms & bathrooms
- Bedrooms: 2
- Bathrooms: 2
Primary bedroom
- Level: Ground
- Dimensions: 4.47 x 3.2
Bedroom
- Level: Ground
- Dimensions: 2.83 x 3.4
Laundry
- Level: Ground
- Dimensions: 1.95 x 1.95
Heating
- Forced Air, Gas
Cooling
- Central Air
Appliances
- Laundry: Ensuite
Features
- None
- Basement: None
- Has fireplace: No
Interior area
- Living area range: 900-999 null
Video & virtual tour
Property
Parking
- Total spaces: 2
- Parking features: Surface
- Has garage: Yes
Features
- Levels: Multi-Level
- Exterior features: Terrace Balcony
Construction
Type & style
- Home type: Apartment
- Property subtype: Apartment
Materials
- Other
Community & HOA
HOA
- Amenities included: Party Room/Meeting Room
- Services included: Common Elements Included, Parking Included
- HOA fee: C$572 monthly
- HOA name: HSC
Location
- Region: Milton
Financial & listing details
- Annual tax amount: C$2,676
- Date on market: 7/17/2026
Price history
Price history is unavailable.
Public tax history
Tax history is unavailable.
Climate risks
Neighborhood: Ford
Nearby schools
GreatSchools rating
No schools nearby
We couldn't find any schools near this home.

Similar homes
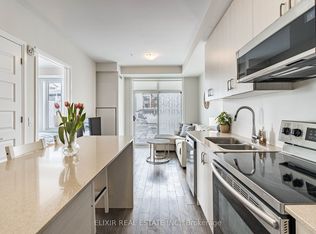
- C$479,0002 bd2 ba-- sqft1105 Leger Way #129, Milton, ON L9E 1K7For Sale
 MLS ID #W13647524, ELIXIR REAL ESTATE INC.. TRREB
 - C$459,8802 bd1 ba-- sqft770 Whitlock Ave #408, Milton, ON L9E 1S5For Sale
 MLS ID #W13724134, HOMELIFE/MIRACLE REALTY LTD. TRREB
 - C$589,0004 bd3 ba-- sqft8010 Derry Rd W #Townhouse 105, Milton, ON L9T 2N2New Construction
 MLS ID #W13564190, CENTURY 21 PROPERTY ZONE REALTY INC.. TRREB
 - C$589,9002 bd2 ba-- sqft1597 Rose Way #112, Milton, ON L9E 1V8New Construction
 MLS ID #W13575230, CENTURY 21 ATRIA REALTY INC.. TRREB
