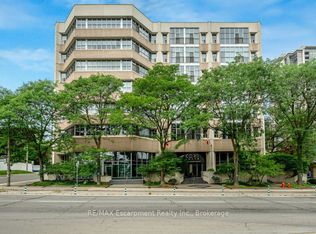
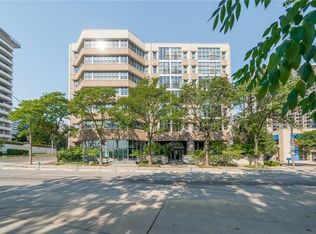
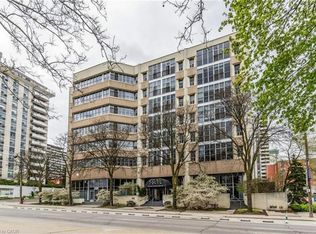
Discover a rare opportunity at Core Lofts with this bright and expansive 2 bedroom, 2 bathroom corner residence in the heart of downtown Hamilton. Offering approximately 1576 square feet of refined loft living, this exquisite home is framed by floor to ceiling windows with east and north exposure, overlooking lush greenery and seasonal cherry blossoms. Soaring over 10 feet, the ceiling height enhances the sense of volume, while polished concrete floors lend a sophisticated urban edge. The open yet defined layout includes a separate dining room, ideal for both intimate dinners and stylish entertaining. The kitchen is beautifully appointed with warm oak cabinetry, granite counters, stainless steel appliances, and a large breakfast island that invites gathering. The serene primary bedroom retreat features full height windows and a spa inspired ensuite with a deep soaker tub and a glass stand up shower. A well proportioned second bedroom and a chic second bathroom make the space as functional as it is beautiful. Tastefully finished throughout, this residence includes one parking space and one locker, with the parking being one of only a handful of large spots in the building. Residents enjoy access to desirable amenities including a gym, party and meeting room, and a rooftop terrace with barbecues. Steps to Hess Village, Locke Street, King William dining, Jackson Square, the arena, GO Transit, parks, shopping, and major highways, this location offers an unparalleled urban lifestyle. ** We encourage you to view other suites in the building so you can truly appreciate just how magnificent this particular loft is, and why it must be seen in person **
For sale
C$649,900
66 Bay St S #401, Hamilton, ON L8P 4Z6
2beds
2baths
Apartment
Built in ----
-- sqft lot
$-- Zestimate®
C$--/sqft
C$1,253/mo HOA
What's special
Open yet defined layoutWell proportioned second bedroomChic second bathroom
- 104 days
- 23
- 2
Zillow last checked:
Listing updated:
Listed by:
ROYAL LEPAGE REAL ESTATE SERVICES LTD.
Source: TRREB,MLS®#: X13142648 Originating MLS®#: Toronto Regional Real Estate Board
Originating MLS®#: Toronto Regional Real Estate BoardFacts & features
Interior
Bedrooms & bathrooms
- Bedrooms: 2
- Bathrooms: 2
Primary bedroom
- Level: Main
- Dimensions: 4.87 x 4.19
Bedroom 2
- Level: Main
- Dimensions: 2.76 x 4.89
Dining room
- Level: Main
- Dimensions: 3.99 x 4.92
Kitchen
- Level: Main
- Dimensions: 3.41 x 4.34
Living room
- Level: Main
- Dimensions: 7.41 x 5.08
Heating
- Forced Air, Gas
Cooling
- Central Air
Appliances
- Laundry: Ensuite
Features
- Flooring: Carpet Free
- Basement: None
- Has fireplace: No
Interior area
- Living area range: 1400-1599 null
Property
Parking
- Total spaces: 1
- Parking features: None
- Has garage: Yes
Features
- Stories: 1
- Exterior features: Juliette Balcony
Details
- Parcel number: 183810082
Construction
Type & style
- Home type: Apartment
- Property subtype: Apartment
Materials
- Concrete
Community & HOA
HOA
- Amenities included: Party Room/Meeting Room, Gym, Rooftop Deck/Garden
- Services included: Heat Included, Water Included, Common Elements Included, Parking Included
- HOA fee: C$1,253 monthly
- HOA name: WCC
Location
- Region: Hamilton
Financial & listing details
- Annual tax amount: C$5,824
- Date on market: 5/19/2026
Price history
Price history is unavailable.
Public tax history
Tax history is unavailable.
Climate risks
Neighborhood: Durand
Nearby schools
GreatSchools rating
No schools nearby
We couldn't find any schools near this home.
Similar homes
- C$399,9992 bd2 ba-- sqft150 Main St W #505, Hamilton, ON L8P 1H8For Sale
 MLS ID #X13227264, ROYAL LEPAGE MEADOWTOWNE REALTY. TRREB
 - C$389,0002 bd2 ba-- sqft150 Main St W #514, Hamilton, ON L8P 1H8For Sale
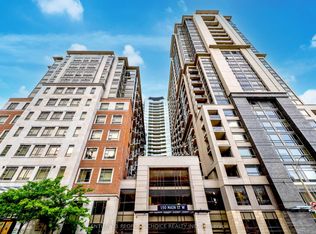 MLS ID #X13532942, CENTURY 21 PEOPLE`S CHOICE REALTY INC.. TRREB
 - C$698,0003 bd3 ba-- sqft229 Dicenzo Dr, Hamilton, ON L9B 2X7For Sale
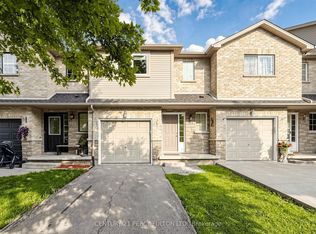 MLS ID #X13717580, CENTURY 21 PERCY FULTON LTD.. TRREB
 - C$529,0002 bd1 ba-- sqft73 Garfield Ave S #1-D, Hamilton, ON L8M 2S3For Sale
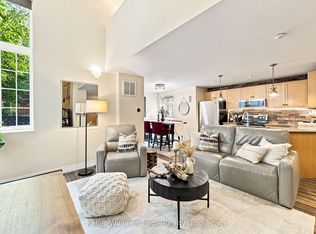 MLS ID #X13650978, Keller Williams Edge Realty. TRREB
