This NUVO 1-Bedroom + Den Condo featuring 2 full bathrooms, 1 parking space, and 1 locker, bright and stylish suite offers an open-concept layout with floor-to-ceiling windows, contemporary finishes, and a private balcony. The modern kitchen is equipped with stainless steel appliances, quartz countertops, a sleek backsplash, and smart home technology. Enjoy an impressive selection of resort-style amenities, including a rooftop pool and lounge, golf putting green, pickleball and basketball courts, spa, BBQ area, media/games room, party room, fitness centre, co-working/boardroom space, community gardens, bike station, pet station, and car wash bay. The building also features ample visitor parking, 24-hour concierge, and security.Ideally located in prime Oakville, just minutes from the QEW, Highway 407, Bronte GO Station, Oakville Hospital, parks, trails, schools, shopping, restaurants, and everyday conveniences. A fantastic opportunity to enjoy modern condo living in one of Oakville's most desirable locations.
For sale
C$449,900
2333 Khalsa Gate #404, Oakville, ON L6M 0X7
2beds
2baths
Apartment
Built in ----
-- sqft lot
$-- Zestimate®
C$--/sqft
C$520/mo HOA
What's special
Bright and stylish suiteOpen-concept layoutFloor-to-ceiling windowsContemporary finishesPrivate balconyModern kitchenStainless steel appliances
- 24 days
- 28
- 0
Zillow last checked:
Listing updated:
Listed by:
ROYAL LEPAGE CERTIFIED REALTY
Source: TRREB,MLS®#: W13667020 Originating MLS®#: Toronto Regional Real Estate Board
Originating MLS®#: Toronto Regional Real Estate BoardFacts & features
Interior
Bedrooms & bathrooms
- Bedrooms: 2
- Bathrooms: 2
Bedroom
- Level: Main
- Dimensions: 2.74 x 3.2
Bathroom
- Level: Main
- Dimensions: 0 x 0
Bathroom
- Level: Main
- Dimensions: 0 x 0
Den
- Level: Main
- Dimensions: 3 x 3
Kitchen
- Level: Main
- Dimensions: 3.35 x 2.74
Living room
- Level: Main
- Dimensions: 3.35 x 2.74
Heating
- Forced Air, Gas
Cooling
- Central Air
Appliances
- Laundry: In-Suite Laundry
Features
- Flooring: Carpet Free
- Basement: None
- Has fireplace: No
Interior area
- Living area range: 600-699 null
Property
Parking
- Total spaces: 1
- Parking features: Garage
- Has garage: Yes
Features
- Exterior features: Open Balcony
Details
- Parcel number: 260920235
Construction
Type & style
- Home type: Apartment
- Property subtype: Apartment
Materials
- Brick
Community & HOA
HOA
- Services included: Common Elements Included, Building Insurance Included, Parking Included
- HOA fee: C$520 monthly
- HOA name: HSCC
Location
- Region: Oakville
Financial & listing details
- Annual tax amount: C$2,800
- Date on market: 8/12/2026
Price history
Price history is unavailable.
Public tax history
Tax history is unavailable.
Climate risks
Neighborhood: Palermo Village Center
Nearby schools
GreatSchools rating
No schools nearby
We couldn't find any schools near this home.



Similar homes
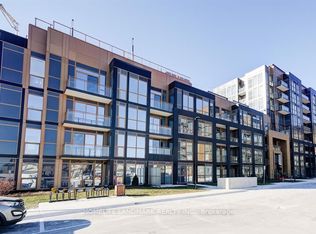
- C$484,9002 bd2 ba-- sqft2343 Khalsa Gate #611, Oakville, ON L6M 5R6For Sale
 MLS ID #W13693654, RE/MAX REAL ESTATE CENTRE INC.. TRREB
 - C$552,9002 bd2 ba-- sqftNUVO Condominiums, Oakville, ON L6M 0X7For Sale
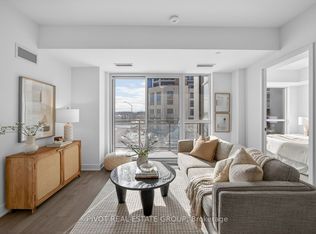 MLS ID #W13662526, PIVOT REAL ESTATE GROUP. TRREB
 - C$409,0001 bd1 ba-- sqft345 Wheat Boom Dr #102, Oakville, ON L6H 0V1For Sale
 MLS ID #W13737818, RE/MAX REAL ESTATE CENTRE INC.. TRREB
 - C$445,0001 bd1 ba-- sqftRain and Senses, Oakville, ON L6K 0H9For Sale
 MLS ID #W13665420, ROYAL LEPAGE REAL ESTATE SERVICES LTD.. TRREB
