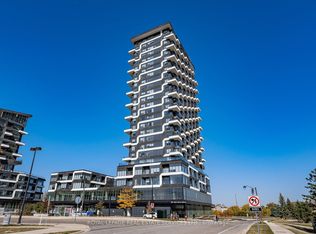
Welcome to this beautifully appointed 1-bedroom + den condo, in the heart of Uptown Oakville with all its offerings in urban convenience. Presenting a spectacular and desirable unobstructed northwest views and an abundance of natural afternoon light. A modern kitchen complete with upgraded panel covered appliances present for a sleek, contemporary look. This well-designed layout has the kitchen overlooking the combined dining and living room which works with maximizing comfort and entertaining value. The versatile den is perfect for a home office or guest space. The primary bedroom has large windows and double closets with mirrored doors. A good size 4 pc bathroom along with a stackable upgraded washer and dryer in the laundry closet complete the functionality of this unit. Sought after buildings of Oak & Co are a hub of activity with a gym and meeting room. Located in a highly desirable neighbourhood with walking distance to Walmart, Longos, Homesense/Winners, LCBO, minutes to major highways, public transit at your doorstep, restaurants, shopping, and more.
For sale
C$519,900
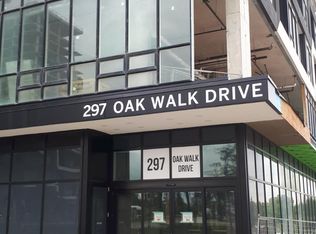
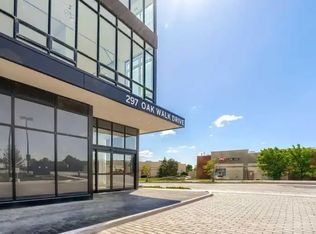
297 Oak Walk Dr #1605, Oakville, ON L6H 6Z3
1beds
625sqft
Condo/Apt Unit, Residential, Condominium
Built in ----
-- sqft lot
$-- Zestimate®
C$832/sqft
C$1,200/mo HOA
What's special
Modern kitchenUpgraded panel covered appliances
- 49 days |
- 7 |
- 0 |
Zillow last checked:
Listing updated:
Listed by:
Margaret Emerson, Broker,
RE/MAX Aboutowne Realty Corp.
Source: ITSO,MLS®#: 40843448Originating MLS®#: Cornerstone Association of REALTORS®
Facts & features
Interior
Bedrooms & bathrooms
- Bedrooms: 1
- Bathrooms: 1
- Full bathrooms: 1
- Main level bathrooms: 1
- Main level bedrooms: 1
Other
- Features: Carpet Free
- Level: Main
Bathroom
- Features: 4-Piece
- Level: Main
Den
- Level: Main
Kitchen
- Level: Main
Laundry
- Level: Main
Other
- Level: Main
Heating
- Heat Pump
Cooling
- Central Air
Appliances
- Included: Built-in Microwave, Dishwasher, Dryer, Range Hood, Refrigerator, Stove, Washer
- Laundry: In-Suite
Features
- Built-In Appliances, Elevator
- Windows: Window Coverings
- Has fireplace: No
Interior area
- Total structure area: 625
- Total interior livable area: 625 sqft
- Finished area above ground: 625
Property
Parking
- Total spaces: 2
- Parking features: Covered
- Garage spaces: 1
- Uncovered spaces: 1
Features
- Stories: 25
- Patio & porch: Open
- Has view: Yes
- Frontage type: North
Lot
- Features: Urban, High Traffic Area, Highway Access, Major Highway, Place of Worship, Playground Nearby, Public Transit, Schools, Shopping Nearby, View from Escarpment
Details
- Parcel number: 240430210
- Zoning: MU4
Construction
Type & style
- Home type: Condo
- Architectural style: Apartment
- Property subtype: Condo/Apt Unit, Residential, Condominium
- Attached to another structure: Yes
Materials
- Block, Concrete
- Roof: Flat
Condition
- 6-15 Years
- New construction: No
Utilities & green energy
- Sewer: Sewer (Municipal)
- Water: Municipal
Community & HOA
HOA
- Has HOA: Yes
- Amenities included: Elevator(s), Fitness Center, Game Room
- Services included: Insurance, Building Maintenance, Common Elements, Maintenance Grounds, Property Management Fees
- HOA fee: C$600 monthly
- Second HOA fee: C$600 monthly
Location
- Region: Oakville
Financial & listing details
- Price per square foot: C$832/sqft
- Annual tax amount: C$2,459
- Date on market: 7/9/2026
- Inclusions: Built-in Microwave, Dishwasher, Dryer, Range Hood, Refrigerator, Stove, Washer, Window Coverings
Price history
| Date | Event | Price |
|---|---|---|
| 7/9/2026 | Listed for sale | C$519,900C$832/sqft |
Source:  TRREB #W13542418 Report a problem TRREB #W13542418 Report a problem | ||
| 8/22/2022 | Listing removed | -- |
Source: Zillow Rental Network_1 Report a problem | ||
| 7/2/2022 | Listed for rent | C$2,500C$4/sqft |
Source: Zillow Rental Network_1 #40285781 Report a problem | ||
Public tax history
Tax history is unavailable.
Climate risks
Neighborhood: Uptown Core
Nearby schools
GreatSchools rating
No schools nearby
We couldn't find any schools near this home.
- C$429,0001 bd1 ba-- sqft297 Oak Walk Dr #2506, Oakville, ON L6H3R6For Sale
- C$--1 bd1 ba-- sqft297 Oak Walk Dr #605, Oakville, ON L6H3R6Off Market
- C$--1 bd1 ba1.1k sqft297 Oak Walk Dr #706, Oakville, ON L6H3R6Off Market
- C$3,3002 bd2 ba-- sqft297 Oak Walk Dr #2010, Oakville, ON L6H3R6For Rent

- C$--1 bd1 ba620 sqft297 Oak Walk Dr #1002, Oakville, ON L6H3R6Off Market
- C$429,8881 bd1 ba-- sqft297 Oak Walk Dr #2401, Oakville, ON L6H6Z3For Sale
- C$3,0002 bd2 ba-- sqft297 Oak Walk Dr #1208, Oakville, ON L6H6Z3For Rent
- C$2,7752 bd2 ba-- sqft297 Oak Walk Dr #309, Oakville, ON L6H6Z3For Rent
Similar homes
- C$509,8001 bd1 ba667 sqftNorth Oak By Minto, Oakville, ON L6H 7B9For Sale
 MLS ID #40858643, Stacey Robinson, Salesperson, Royal LePage Realty Plus Oakville Ltd.. ITSO
 - C$514,9001 bd1 ba695 sqftUpper West Side Condos, Oakville, ON L6H 7W6For Sale
 MLS ID #40856070, Leo Manchisi, Salesperson, Century 21 Miller Real Estate Ltd.. ITSO
 - C$574,9002 bd2 ba878 sqftOak Park- The Courtyard, Oakville, ON L6H 0E3For Sale
 MLS ID #40852827, Daniella Aitken, Salesperson, RE/MAX Escarpment Realty Inc.. ITSO
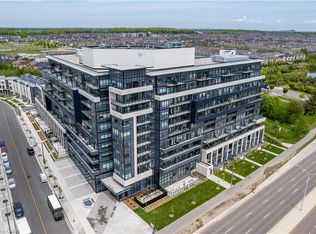
 - C$499,0002 bd2 ba652 sqft395 Dundas St W #801, Oakville, ON L6M 4L9For Sale
 MLS ID #40858090, Brooke Hicks, Broker, Royal LePage Burloak Real Estate Services. ITSO
 - C$479,9001 bd1 ba666 sqft3200 William Coltson Ave #622, Oakville, ON L6H 7W6For SaleMLS ID #40847049, Justin Jeffery, Salesperson, Royal Lepage Real Estate Associates. ITSO
- C$514,9001 bd2 ba645 sqftDistrikt Trailside, Oakville, ON L6M 4M2For SaleMLS ID #40837427, Scarlett Strati, Salesperson, RE/MAX Real Estate Centre Inc.. ITSO
- C$499,9001 bd1 ba646 sqftDistrikttrailside, Oakville, ON L6M 4L9For SaleMLS ID #40840084, Scarlett Strati, Salesperson, RE/MAX Real Estate Centre Inc.. ITSO
- C$499,0001 bd1 ba678 sqft509 Dundas St W #305, Oakville, ON L6M 5P4For SaleMLS ID #40845127, Marcy Estrada, Salesperson, Keller Williams Edge Realty. ITSO
- C$529,9002 bd1 ba744 sqft35 Southshore Cres #327, Hamilton, ON L8E 0J2For SaleMLS ID #40816140, Laura Carbell-Gillis, Salesperson, Royal LePage State Realty Inc.. ITSO
- C$499,0002 bd2 ba830 sqft2565 Erin Centre Blvd #Penthouse 7, Mississauga, ON L5M 6Z8For SaleMLS ID #40852041, Sean Hanlon, Salesperson, Royal Lepage Real Estate Associates. ITSO
- C$480,0002 bd1 ba760 sqft4889 Kimbermount Ave #1707, Mississauga, ON L5M 7R9For SaleMLS ID #40851314, Sean Hanlon, Salesperson, Royal Lepage Real Estate Associates. ITSO
- C$499,9001 bd1 ba648 sqft102 Bronte Rd #303, Oakville, ON L6L 6J5For SaleMLS ID #40809594, Michael Brejnik, Salesperson, Royal LePage Burloak Real Estate Services. ITSO
- C$450,0001 bd1 ba543 sqft1105 Leger Way #504, Milton, ON L9E 1K7For SaleMLS ID #40856065, Jatinder Sudan, Broker, INTERCITY REALTY INC. ITSO
- C$569,0002 bd2 ba779 sqft2450 Old Bronte Rd #242, Oakville, ON L6M 4J2For SaleMLS ID #40828457, Bryan Jaskolka, Salesperson, CMI REAL ESTATE INC. ITSO
- C$515,0002 bd2 ba869 sqft600 N Service Rd #301, Stoney Creek, ON L8E 0L2For SaleMLS ID #40857873, Naima Cothran, Broker, Royal LePage State Realty Inc.. ITSO
- C$588,0002 bd2 ba830 sqftM-City, Mississauga, ON L5B 0M3New ConstructionMLS ID #40857916, Valeria Zhibareva, Broker, RE/MAX Escarpment Realty Inc.. ITSO
- C$460,0002 bd2 ba664 sqft5220 Dundas St #D422, Burlington, ON L7L 0J4For SaleMLS ID #40852900, Douglas Pemberton, Salesperson, Sutton Group Summit Realty Inc.. ITSO
- C$569,0002 bd2 ba750 sqft30 Elm Dr W #Penthouse 02, Mississauga, ON L5B 0N6For SaleMLS ID #40855398, Muhammad Alam Rehan, Salesperson, Royal Canadian Realty. ITSO
- C$589,9002 bd2 ba862 sqftMint, Oakville, ON L6M 0Y4For SaleMLS ID #40819498, Andrea Sferrazza, Salesperson, RE/MAX Real Estate Centre Inc.. ITSO
- C$399,9001 bd1 ba718 sqftThe View, Hamilton, ON L8B 1V8For SaleMLS ID #40858200, Jon Van Geest, Salesperson, Real Broker Ontario Ltd.. ITSO
