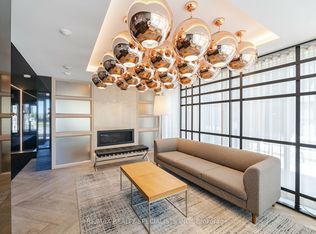
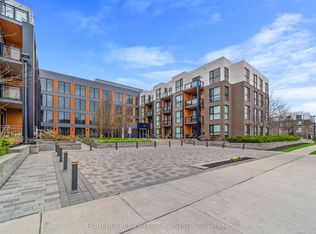
GORGEOUS 2-BEDROOM CONDO WITH STUNNING CITY AND CONSERVATION VIEWS This newly renovated corner-unit condo features a spacious open-concept layout, exceptional natural light, and refined finishes throughout. With a wrap-around balcony and peaceful views of the city and conservation space, the unit offers both serenity and sophistication. KEY PROPERTY DETAILS: - Type: Condo - Bedrooms: 2 - Bathrooms: 2 - Size: 1000 SQF - Parking: 1 spot included - Availability: August 15, 2025 - Utilities: Gas and Hot Water Tank Included UNIT AMENITIES: - Condition: Newly renovated with fresh surfaces and upgraded essentials, spotless and move-in ready. - Upgraded Kitchen: Fully equipped with stainless steel appliances, quartz countertops, and a stylish backsplash, designed for everyday cooking and elevated entertaining. - Dishwasher: Offers quiet and efficient cleaning, perfect for families or those who love to cook. - Microwave: Allows quick meal prep, space-saving with a sleek fit into cabinetry. - Laundry: Ensuite laundry setup provides total convenience, private access eliminates the need for shared facilities. - Bathrooms: Upgraded bathrooms including a private en-suite in the primary bedroom and a Jack & Jill layout for secondary bedroom, each newly upgraded with modern fixtures and finishes. - Closets: Primary bedroom includes his-and-hers closets, offering abundant wardrobe storage. Other rooms feature regular-sized closets for organized functionality. - Flooring: Laminate throughout the unit, simple to care for with a clean, contemporary look. - Ceiling Height: 9-foot ceilings elevate every room, creating a more spacious and airy feel. - View: Enjoy both city and conservation greenery, perfect backdrop from your private balcony. - Wrap-Around Balcony: Accessible from main living spaces, ideal for relaxing with a coffee or enjoying sunset views. - Garage Access: Walk-out private garage offers secure vehicle entry with direct access to the building. - Thermostat: Personal climate control with programmable settings, keeps your comfort on point year-round. - Furnishing: Delivered unfurnished, provides full freedom to decorate and style to taste. - Layout: Open-concept living, dining, and kitchen areas flow seamlessly, promotes connectivity and ease of movement. - Natural Light: Corner-unit placement and expansive windows allow sunlight to stream in all day, offering both warmth and energy savings. BUILDING AMENITIES: - BBQ Area / Terrace: Communal space with grilling stations and outdoor dining, ideal for gathering with friends and neighbors. - Dining Room: Stylish shared room available for entertaining or hosting gatherings. - Outdoor Patio: Relaxing green space for lounging, reading, or unwinding under the sun. - Concierge: On-site staff offering assistance with deliveries, security, and day-to-day needs. - Parking Garage: Secure, sheltered parking area with assigned resident spots and guest access. NEIGHBORHOOD: Sabina Drive in Oakville's Trafalgar Landing community offers a vibrant blend of suburban charm and urban convenience. Located in the heart of Rural Oakville, residents enjoy walkable access to shops, cafes, parks, and transit options. The area features modern mid-rise condos built around 2018, with sleek architecture and well-maintained surroundings. It's an ideal setting for professionals and families seeking comfort, connectivity, and a peaceful lifestyle. Contact us today to book your private showing. Tenants will be responsible for Hydro and Water. This gorgeous condo comes with 1 parking space.
This property is not currently displayed as for sale or rent on Zillow. This may be different from what's on other websites or public sources.