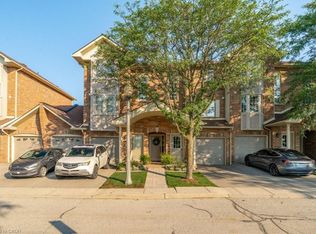
Tucked into Oakville's sought-after River Oaks community, this beautifully upgraded stacked condo townhome offers almost 1,200 sq ft of bright, modern living space just steps from the ravine across the street, surrounded by green space - a home that fits whatever chapter you're in. Outdoor space is where this home really stands out: two private balconies - one off the living room and one off the primary bedroom - plus your very own private rooftop terrace. That's three separate outdoor spaces to enjoy morning coffee, evening unwinding, or entertaining under the stars. Step inside to a carpet-free, open-concept main level filled with natural light, a cozy fireplace, and a walkout to your living room balcony. The kitchen flows easily into the dining and living space, giving everyone room to gather without feeling cramped. Upstairs, the primary retreat features its own private balcony walkout, double closets, and a 4-piece ensuite. A second spacious bedroom with a walk-in closet adds flexibility for however you need the space. This home has been thoughtfully refreshed throughout, with fresh paint, smooth flat ceilings, pot lights, and updated finishes that make it move-in ready - carpet-free from top to bottom. The location makes life easy at every stage: steps to shops, restaurants, schools, the recreation centre, and scenic walking trails, with quick access to the QEW, 407, 403, and GO Train for a commute that works no matter where you're headed. Low-maintenance, move-in ready, and full of space to grow into or settle down in - this one is worth a look.
For sale
C$724,900
2386 Munns Ave #E, Oakville, ON L6H 6G9
2beds
2baths
Townhouse
Built in ----
-- sqft lot
$-- Zestimate®
C$--/sqft
C$699/mo HOA
What's special
Private rooftop terraceCozy fireplace
- 2 days |
- 4 |
- 1 |
Zillow last checked:
Listing updated:
Listed by:
RE/MAX REALTY ENTERPRISES INC.
Source: TRREB,MLS®#: W13694320 Originating MLS®#: Toronto Regional Real Estate Board
Originating MLS®#: Toronto Regional Real Estate BoardFacts & features
Interior
Bedrooms & bathrooms
- Bedrooms: 2
- Bathrooms: 2
Primary bedroom
- Level: Second
- Dimensions: 5.01 x 5.64
Bedroom 2
- Level: Second
- Dimensions: 3.38 x 2.61
Other
- Level: Third
Dining room
- Level: Main
- Dimensions: 5.01 x 3.22
Kitchen
- Level: Main
- Dimensions: 5 x 2.35
Living room
- Level: Main
- Dimensions: 5.01 x 3.56
Other
- Level: Third
Heating
- Forced Air, Gas
Cooling
- Central Air
Appliances
- Included: Built-In Oven, Countertop Range
- Laundry: Ensuite, In-Suite Laundry, Laundry Closet
Features
- Other
- Flooring: Carpet Free
- Basement: None
- Has fireplace: Yes
- Fireplace features: Electric, Living Room
Interior area
- Living area range: 1000-1199 null
Video & virtual tour
Property
Parking
- Total spaces: 1
- Parking features: Private, Assigned, Surface
Features
- Exterior features: Terrace Balcony
- Has view: Yes
- View description: Creek/Stream, Clear, Park/Greenbelt, Trees/Woods
- Has water view: Yes
- Water view: Creek/Stream
Lot
- Features: Hospital, Library, Park, Public Transit, Ravine, Rec./Commun.Centre
Details
- Parcel number: 256050016
Construction
Type & style
- Home type: Townhouse
- Property subtype: Townhouse
Materials
- Brick
Community & HOA
Community
- Security: Carbon Monoxide Detector(s), Other, Smoke Detector(s)
HOA
- Amenities included: BBQs Allowed, Visitor Parking
- Services included: Common Elements Included, Building Insurance Included, Parking Included
- HOA fee: C$699 monthly
- HOA name: HCP
Location
- Region: Oakville
Financial & listing details
- Annual tax amount: C$2,763
- Date on market: 8/20/2026
Price history
Price history is unavailable.
Public tax history
Tax history is unavailable.
Climate risks
Neighborhood: River Oaks
Nearby schools
GreatSchools rating
No schools nearby
We couldn't find any schools near this home.
- C$1,799,0007 bd4 ba3.2k sqft2456 6th Line, Oakville, ON L6H5Z8For Sale

- C$--3 bd2 ba1k sqft2350 Grand Ravine Dr #12, Oakville, ON L6H6E2Off Market
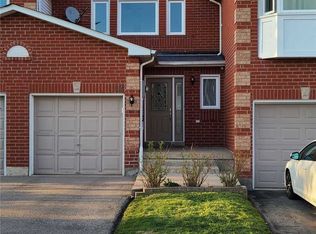
- C$849,9003 bd3 ba-- sqft2350 Grand Ravine Dr #86, Oakville, ON L6H6E2For Sale
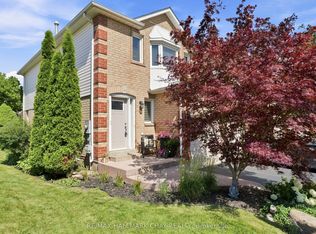
- C$---- bd-- ba-- sqft2350 Grand Ravine Dr #17, Oakville, ON L6H6E2Off Market
- C$890,0003 bd3 ba1.5k sqft2303 Central Park Dr #6, Oakville, ON L6H0E5Sold
- C$---- bd-- ba-- sqft48 Glenashton Dr, Oakville, ON L6H6G2Off Market
- C$999,9004 bd3 ba-- sqft17 Inverhuron Trl, Oakville, ON L6H5Z6For Sale
- C$859,0003 bd2 ba-- sqft40 Glenashton Dr, Oakville, ON L6H6G2For Sale
Similar homes
- C$679,9002 bd2 ba1k sqft222 Septimus Hts, Milton, ON L9T 8N5For Sale
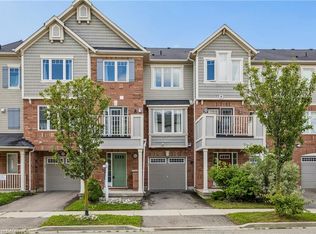 MLS ID #40857087, Duncan Harvey, Salesperson, RE/MAX Aboutowne Realty Corp.. ITSO
 - C$619,9002 bd2 ba1.1k sqft2480 Post Rd #14, Oakville, ON L6H 0K1For Sale
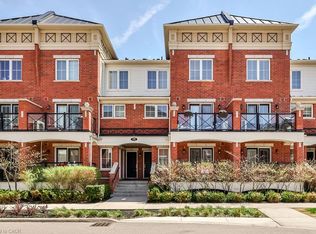 MLS ID #40844165, Heather Hallford, Salesperson, RE/MAX Escarpment Realty Inc.. ITSO
 - C$849,0002 bd2 ba1.8k sqft4165 Upper Middle Rd #13, Burlington, ON L7M 0V4For Sale
 MLS ID #40856916, Linda Maguire, Broker, Royal LePage Burloak Real Estate Services. ITSO
 - C$699,9002 bd3 ba1.3k sqft4045 Upper Middle Rd Unit 25, Burlington, ON L7M 4S9For Sale
 MLS ID #40855566, Adam Lempka, Salesperson, Royal LePage Burloak Real Estate Services. ITSO
 - C$929,0003 bd3 ba2.1k sqft2006 Glenada Cres #7, Oakville, ON L6H 5R9For SaleMLS ID #40840838, Rina Di Risio, Salesperson, Royal LePage Real Estate Services Ltd.. ITSO
- C$698,0003 bd2 ba1.6k sqft4 Edgewater Dr, Hamilton, ON L8E 4Z3For SaleMLS ID #40853022, Holly Mae Estey, Broker, Royal LePage Burloak Real Estate Services. ITSO
- C$699,9002 bd4 ba1.5k sqft502 Barton St #27, Hamilton, ON L8E 5B5For SaleMLS ID #40854321, Tina Girard, Salesperson, Royal LePage State Realty Inc.. ITSO
- C$685,0003 bd3 ba1.1k sqft479 Woodview Rd #3, Burlington, ON L7N 2Z9For SaleMLS ID #40854063, Bob Van De Vrande, Broker of Record, CASORA REALTY INC.. ITSO
- C$999,9004 bd4 ba1.7k sqft76 Ruhl Dr S, Milton, ON L9T 8S4For SaleMLS ID #40856791, Jennifer Krane, Salesperson, eXp Realty. ITSO
- C$649,9003 bd2 ba1k sqftThe Brownstones, Burlington, ON L7S 2H7For SaleMLS ID #40855903, Heidi Kirk, Broker of Record, M. Marel Real Estate Inc.. ITSO
- C$774,9904 bd3 ba1.6k sqft383 Dundas St E #4, Hamilton, ON L8B 1X6For SaleMLS ID #40855402, Chris Knighton, Salesperson, eXp Realty. ITSO
- C$724,9003 bd1 ba1.2k sqft2185 Fairchild Blvd #1, Burlington, ON L7P 3P6For SaleMLS ID #40843975, Jeff Smith, Salesperson, Royal LePage Burloak Real Estate Services. ITSO
- C$649,0003 bd2 ba1.2k sqft6780 Formentera Ave Unit 8, Mississauga, ON L5N 2L1For SaleMLS ID #40850990, Baldeep Ratol, Broker, RE/MAX Realty Specialists Inc.. ITSO
- C$799,8002 bd3 ba1.2k sqft1569 Denison Pl, Milton, ON L9E 1Y2For SaleMLS ID #40838646, Melanie Osborne, Salesperson, Sutton Group Summit Realty Inc.. ITSO
- C$799,9992 bd2 ba1.3k sqftDawn Victoria/Project Brownstones, Burlington, ON L7T 0B1For SaleMLS ID #40852214, Sabina Steen, Salesperson, Keller Williams Edge Realty. ITSO
- C$769,0003 bd2 ba1.4k sqftWilliamsburg, Mississauga, ON L4Z 1G9For SaleMLS ID #40837329, Karl Wulf, Salesperson, Keller Williams Edge Realty. ITSO
- C$999,9004 bd4 ba2.2k sqft44 Sunvale Pl, Hamilton, ON L8E 4Z7For SaleMLS ID #40857571, Rob Mullett, Salesperson, Royal LePage Burloak Real Estate Services. ITSO
- C$735,0002 bd2 ba1.3k sqft2085 Amherst Heights Dr #209, Burlington, ON L7P 5C2For SaleMLS ID #40841304, Stacy Peereboom, Salesperson, RE/MAX Aboutowne Realty Corp.. ITSO
- C$649,8002 bd2 ba1.2k sqft2110 Cleaver Ave #219, Burlington, ON L7M 3Z4For SaleMLS ID #40853987, Caitlin Howell, Salesperson, RE/MAX REALTY ENTERPRISES INC. ITSO
- C$799,9002 bd3 ba1.6k sqft955 King Rd #15, Burlington, ON L7T 4J6For SaleMLS ID #40827471, Rhonda Brierley, Salesperson, Royal LePage Burloak Real Estate Services. ITSO
