Immaculately Maintained End-Unit Townhome In Oakville's Highly Sought-After River Oaks Community! Nestled In A Quiet, Family-Friendly Enclave Surrounded By Mature Trees, A Strong Sense Of Community & Low Turnover, This Move-In Ready Home Showcases True Pride Of Ownership Inside & Out. Bright, Functional Main Floor Featuring An Open Concept Living & Dining Area, Kitchen With Granite Countertops, Stainless Steel Appliances & Walkout To A Private Rear Yard With Newly Upgraded Fence & Private Rear Entrance. Perfect For Entertaining Or Peaceful Evenings Outdoors. Spacious Primary Retreat Complete With Walk-In Closet & Private Ensuite. Freshly Painted Finished Basement With Versatile Den. Enjoy Carefree Living With Incredibly Low Condo Fees Plus Major Updates Including New Windows (2019) & Roof (2023). Convenient Inside Garage Access. Ideally Located Just Minutes To Top-Rated Schools, Parks, Scenic Trails, Shopping, Restaurants, Oakville GO Station & Quick Access To The QEW, 403 & 407. Ample Visitor Parking. An Exceptional Opportunity For First-Time Buyers, Downsizers Or Investors To Own In One Of Oakville's Most Desirable Communities. Simply Move In & Enjoy.
Under contract
C$849,900
2350 Grand Ravine Dr #86, Oakville, ON L6H 6E2
3beds
3baths
Townhouse
Built in ----
-- sqft lot
$-- Zestimate®
C$--/sqft
C$135/mo HOA
What's special
Surrounded by mature treesBright functional main floorKitchen with granite countertopsStainless steel appliancesNewly upgraded fencePrivate rear entranceSpacious primary retreat
- 7 days |
- 17 |
- 1 |
Zillow last checked:
Listing updated:
Listed by:
RE/MAX HALLMARK CHAY REALTY
Source: TRREB,MLS®#: W13566974 Originating MLS®#: Toronto Regional Real Estate Board
Originating MLS®#: Toronto Regional Real Estate BoardFacts & features
Interior
Bedrooms & bathrooms
- Bedrooms: 3
- Bathrooms: 3
Primary bedroom
- Level: Second
- Dimensions: 4.39 x 4.59
Bedroom 2
- Level: Second
- Dimensions: 2.64 x 4.14
Bedroom 3
- Level: Second
- Dimensions: 2.69 x 3.05
Other
- Level: Main
- Dimensions: 2.33 x 4.35
Dining room
- Level: Main
- Dimensions: 2.78 x 1.62
Kitchen
- Level: Main
- Dimensions: 2.67 x 5.67
Living room
- Level: Main
- Dimensions: 4.36 x 4.96
Office
- Level: Basement
- Dimensions: 2.33 x 2.35
Recreation
- Level: Basement
- Dimensions: 3.14 x 4.59
Utility room
- Level: Basement
- Dimensions: 1.71 x 2.59
Heating
- Forced Air, Gas
Cooling
- None
Appliances
- Laundry: Ensuite
Features
- None
- Basement: Finished
- Has fireplace: Yes
Interior area
- Living area range: 1200-1399 null
Video & virtual tour
Property
Parking
- Total spaces: 2
- Parking features: Private
- Has garage: Yes
Features
- Stories: 2
- Waterfront features: None
Details
- Parcel number: 255580086
Construction
Type & style
- Home type: Townhouse
- Property subtype: Townhouse
Materials
- Brick
Community & HOA
HOA
- Services included: Common Elements Included, Building Insurance Included, Parking Included
- HOA fee: C$135 monthly
- HOA name: HCC
Location
- Region: Oakville
Financial & listing details
- Annual tax amount: C$3,530
- Date on market: 7/15/2026
RE/MAX HALLMARK CHAY REALTY
RE/MAX HALLMARK CHAY REALTY
By pressing Contact Agent, you agree that the real estate professional identified above may call/text you about your search, which may involve use of automated means and pre-recorded/artificial voices. You don't need to consent as a condition of buying any property, goods, or services. Message/data rates may apply. You also agree to our Terms of Use. Zillow does not endorse any real estate professionals. We may share information about your recent and future site activity with your agent to help them understand what you're looking for in a home.
Price history
Price history is unavailable.
Public tax history
Tax history is unavailable.
Climate risks
Neighborhood: River Oaks
Nearby schools
GreatSchools rating
No schools nearby
We couldn't find any schools near this home.
- C$--3 bd2 ba1k sqft2350 Grand Ravine Dr #12, Oakville, ON L6H6E2Off Market
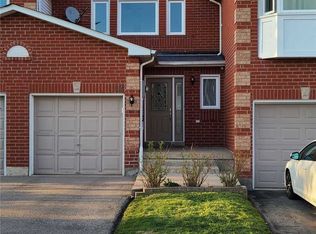
- C$---- bd-- ba-- sqft2350 Grand Ravine Dr #17, Oakville, ON L6H6E2Off Market
- C$890,0003 bd3 ba1.5k sqft2303 Central Park Dr #6, Oakville, ON L6H0E5Sold
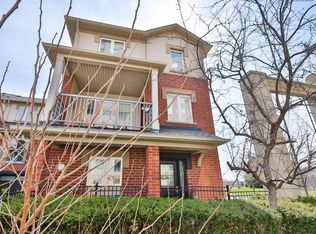
- C$---- bd-- ba-- sqft48 Glenashton Dr, Oakville, ON L6H6G2Off Market
- C$939,0003 bd3 ba-- sqft98 Roxton Rd, Oakville, ON L6H6V4For Sale
- C$859,0003 bd2 ba-- sqft40 Glenashton Dr, Oakville, ON L6H6G2For Sale
- C$459,0001 bd1 ba-- sqft2300 Parkhaven Blvd #308, Oakville, ON L6H6V9For Sale
- C$---- bd-- ba-- sqft2325 Central Park Dr #1112, Oakville, ON L6H0E2Off Market
Similar homes
- C$989,0003 bd3 ba-- sqft24 The Greenery, Oakville, ON L6H 6J6For Sale
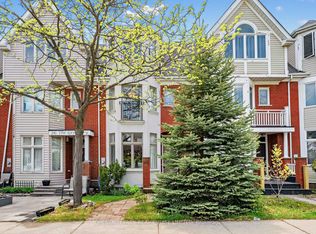 MLS ID #W13590200, CHESTNUT PARK REAL ESTATE LIMITED. TRREB
 - C$929,9993 bd3 ba-- sqft2256 Margot St, Oakville, ON L6H 3M7For Sale
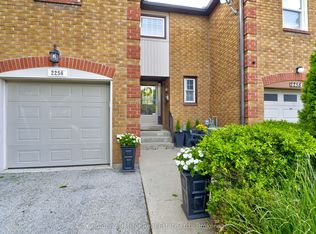 MLS ID #W13593968, Century 21 Miller Real Estate Ltd.. TRREB
 - C$859,0003 bd2 ba-- sqft40 Glenashton Dr, Oakville, ON L6H 6G2For Sale
 MLS ID #W13227728, iCloud Realty Ltd.. TRREB
 - C$939,0004 bd3 ba-- sqft250 Royalton Cmn #77, Oakville, ON L6H 0N2For Sale
 MLS ID #W13570752, CITIBLOC REALTY. TRREB
 - C$859,0003 bd2 ba-- sqft340 Kittridge Rd, Oakville, ON L6H 7K8For SaleMLS ID #W13447140, AIMHOME REALTY INC.. TRREB
- C$988,8884 bd4 ba-- sqft3041 Ernest Appelbe Blvd, Oakville, ON L6H 0L7For SaleMLS ID #W13580378, ROYAL LEPAGE REAL ESTATE SERVICES LTD.. TRREB
- C$689,9002 bd2 ba-- sqft276 Gatwick Dr #205, Oakville, ON L6H 0K8For SaleMLS ID #W13581416, RE/MAX GOLD REALTY INC.. TRREB
- C$778,0002 bd2 ba1.2k sqft2386 Munns Ave E, Oakville, ON L6H 6G9For SaleMLS ID #40833480, Sandra Watkins, Salesperson, RE/MAX Realty Enterprises Inc.. ITSO
- C$939,0003 bd3 ba-- sqft98 Roxton Rd, Oakville, ON L6H 6V4For SaleMLS ID #W13457718, RE/MAX Professionals North. TRREB
- C$940,0003 bd3 ba-- sqft2447 New Wood Dr, Oakville, ON L6H 5Y3For SaleMLS ID #W13483116, HOMELIFE/MIRACLE REALTY LTD. TRREB
- C$539,0002 bd2 ba-- sqft2460 Post Rd #19, Oakville, ON L6H 0J2For SaleMLS ID #W13586046, RE/MAX PROFESSIONALS INC.. TRREB
- C$799,0003 bd2 ba-- sqft395 Dundas St W #217, Oakville, ON L6M 4L9For SaleMLS ID #W13539096, RE/MAX CENTRE MUSTAFA ZIA REALTY. TRREB
- C$829,0003 bd2 ba-- sqftBower condo, Oakville, ON L6H 0X2For SaleMLS ID #W13442512, HOMELIFE LANDMARK REALTY INC.. TRREB
- C$761,9003 bd2 ba-- sqft395 Dundas St W #516, Oakville, ON L6M 4L9For SaleMLS ID #W13518566, LANDPOWER REAL ESTATE LTD.. TRREB
- C$775,0003 bd3 ba-- sqft168 Sabina Dr #214, Oakville, ON L6H 0W5For SaleMLS ID #W13543936, REAL BROKER ONTARIO LTD.. TRREB
- C$774,9002 bd2 ba-- sqftNorth Oak Condos, Oakville, ON L6H 6K7For SaleMLS ID #W13566470, Royal LePage Royal City Realty. TRREB
- C$765,0002 bd2 ba1.3k sqftCosmopolitan Condos Oak Park, Oakville, ON L6H 3P2For SaleMLS ID #40842710, Rina Di Risio, Salesperson, Royal LePage Real Estate Services Ltd.. ITSO
- C$1,099,8004 bd3 ba-- sqft141 Gatwick Dr, Oakville, ON L6H 6T7For SaleMLS ID #W13548154, SUTTON GROUP - SUMMIT REALTY INC.. TRREB
- C$1,034,9003 bd4 ba-- sqft99 Huguenot Rd, Oakville, ON L6H 0M3For SaleMLS ID #W13480958, INTERNATIONAL REALTY FIRM, INC.. TRREB
- C$1,046,1463 bd3 ba-- sqft2150 Trafalgar Rd #56, Oakville, ON L6H 6K7New ConstructionMLS ID #W12760952, Century 21 Miller Real Estate Ltd.. TRREB
