Welcome to Distrikt Trailside, a brand-new building offering a spacious 2-bedroom + den unit in the heart of rural Oakville. This modern suite features over 1,000 square feet of interior living space, wide plank flooring, smooth 10ft ceilings and pot lights. The chef's kitchen boasts a quartz counter, custom backsplash, undermount sink and sleek S/S appliances. With 2 bathrooms, a parking space, and a locker included, this home offers both comfort and convenience. From here, you can walk to shops, restaurants, and services, and enjoy easy access to highways and transit for commuters. Don't miss the chance to experience this exceptional living space!
For sale
C$799,000
395 Dundas St W #217, Oakville, ON L6M 4L9
3beds
2baths
Apartment
Built in ----
-- sqft lot
$-- Zestimate®
C$--/sqft
C$924/mo HOA
What's special
Wide plank flooringPot lightsQuartz counterCustom backsplashUndermount sink
- 43 days |
- 4 |
- 0 |
Zillow last checked:
Listing updated:
Listed by:
RE/MAX CENTRE MUSTAFA ZIA REALTY
Source: TRREB,MLS®#: W13539096 Originating MLS®#: Toronto Regional Real Estate Board
Originating MLS®#: Toronto Regional Real Estate BoardFacts & features
Interior
Bedrooms & bathrooms
- Bedrooms: 3
- Bathrooms: 2
Primary bedroom
- Level: Flat
- Dimensions: 3 x 3.3
Bedroom 2
- Level: Flat
- Dimensions: 3.1 x 3
Den
- Level: Flat
- Dimensions: 1.68 x 2.36
Dining room
- Level: Flat
- Dimensions: 3.2 x 4.36
Kitchen
- Level: Flat
- Dimensions: 3.5 x 3.14
Living room
- Level: Flat
- Dimensions: 3.45 x 3.14
Heating
- Forced Air, Gas
Cooling
- Central Air
Appliances
- Laundry: In-Suite Laundry
Features
- Other
- Basement: None
- Has fireplace: No
Interior area
- Living area range: 1000-1199 null
Property
Parking
- Total spaces: 1
- Parking features: Garage
- Has garage: Yes
Features
- Exterior features: Open Balcony
Details
- Parcel number: 260940527
Construction
Type & style
- Home type: Apartment
- Property subtype: Apartment
Materials
- Brick
Community & HOA
HOA
- Services included: Common Elements Included, Parking Included, Building Insurance Included
- HOA fee: C$924 monthly
- HOA name: HSCC
Location
- Region: Oakville
Financial & listing details
- Date on market: 7/8/2026
Price history
Price history is unavailable.
Public tax history
Tax history is unavailable.
Climate risks
Neighborhood: Glenorchy
Nearby schools
GreatSchools rating
No schools nearby
We couldn't find any schools near this home.
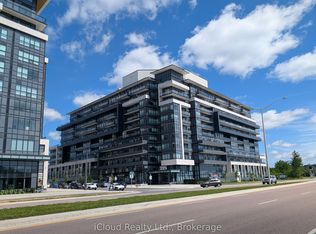
- C$499,0003 bd2 ba-- sqft395 Dundas St W #417, Oakville, ON L6M4L9For Sale
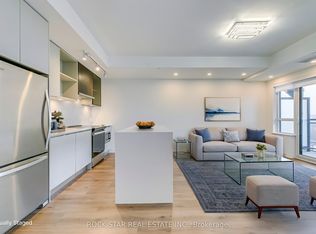
- C$499,9002 bd2 ba-- sqft395 Dundas St W #601, Oakville, ON L6M4L9For Sale
- C$528,0002 bd2 ba-- sqft395 Dundas St W #115, Oakville, ON L6M4L9For Sale

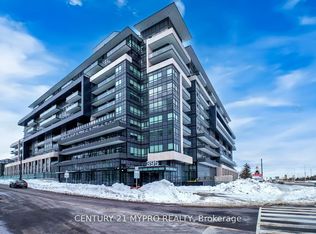
- C$665,0002 bd2 ba-- sqft395 Dundas St W #626, Oakville, ON L6M4L9New Construction
- C$524,0002 bd2 ba-- sqft395 Dundas St W #130, Oakville, ON L6M4L9For Sale
- C$449,9001 bd1 ba-- sqft395 Dundas St W #504, Oakville, ON L6M4L9For Sale
- C$761,9003 bd2 ba-- sqft395 Dundas St W #516, Oakville, ON L6M4L9For Sale
- C$2,1001 bd1 ba-- sqft395 Dundas St W #239, Oakville, ON L6M4L9For Rent
Similar homes
- C$779,9993 bd2 ba-- sqftDistrikt Trailside, Oakville, ON L6M 5P9For Sale
 MLS ID #W13482942, ZUMIN REAL ESTATE CENTRE. TRREB
 - C$528,0002 bd2 ba-- sqftDistrikt 2.0, Oakville, ON L6M 4L9For SaleMLS ID #W13140650, CENTURY 21 MYPRO REALTY. TRREB
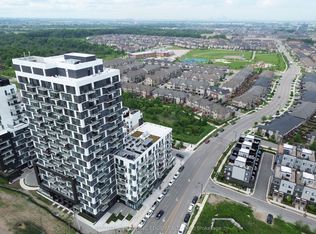
- C$589,0002 bd2 ba-- sqft335 Wheat Boom Dr #2002, Oakville, ON L6H 0V1For Sale
 MLS ID #W13625780, CENTURY 21 LEADING EDGE REALTY INC.. TRREB
 - C$430,0002 bd1 ba-- sqft412 Silver Maple Rd #311, Oakville, ON L6H 0S2For Sale
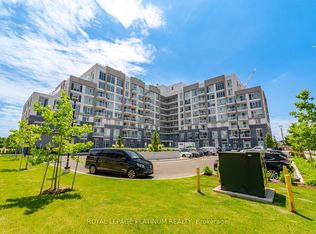 MLS ID #W13696982, ROYAL LEPAGE PLATINUM REALTY. TRREB
 - C$539,0002 bd2 ba-- sqft2489 Taunton Rd #219, Oakville, ON L6H 0L3For SaleMLS ID #W13576464, ELEVATE CITY REALTY INC.. TRREB
- C$699,9003 bd2 ba-- sqft4675 Metcalfe Ave #804, Mississauga, ON L5M 4N7For SaleMLS ID #W13614984, HOMELIFE EXCELSIOR REALTY INC.. TRREB
- C$488,0002 bd2 ba-- sqft405 Dundas St W #317, Oakville, ON L6M 5P9For SaleMLS ID #W13072050, CENTURY 21 LEADING EDGE REALTY INC.. TRREB
- C$599,9002 bd2 ba-- sqft2450 Old Bronte Rd #217, Oakville, ON L6M 4J2New ConstructionMLS ID #W13604726, RE/MAX SKYWAY REALTY INC.. TRREB
- C$449,9002 bd1 ba-- sqft405 Dundas St W #234, Oakville, ON L6M 5P9For SaleMLS ID #W13497488, CENTURY 21 LEADING EDGE CONDOSDEAL REALTY. TRREB
- C$439,0001 bd1 ba-- sqft345 Wheat Boom Dr #102, Oakville, ON L6H 0V1For SaleMLS ID #W13045756, RE/MAX REAL ESTATE CENTRE INC.. TRREB
- C$649,0002 bd2 ba-- sqft2450 Old Bronte Rd #811, Oakville, ON L6M 5P6For SaleMLS ID #W13065900, HOMELIFE SILVERCITY REALTY INC.. TRREB
- C$749,0002 bd1 ba-- sqft42 Mill St #210, Halton Hills, ON L7G 0P9For SaleMLS ID #W13692868, RE/MAX ESCARPMENT REALTY INC.. TRREB
- C$449,9002 bd2 ba-- sqft2333 Khalsa Gate #404, Oakville, ON L6M 0X7For SaleMLS ID #W13667020, ROYAL LEPAGE CERTIFIED REALTY. TRREB
- C$865,0003 bd2 ba-- sqft21 Park St E #1507, Mississauga, ON L5G 0C2For SaleMLS ID #W13602326, RE/MAX REAL ESTATE CENTRE INC.. TRREB
- C$789,9003 bd2 ba-- sqft2 Fieldway Rd #206, Toronto, ON M8Z 0B9For SaleMLS ID #W13490464, ROYAL LEPAGE REAL ESTATE SERVICES LTD.. TRREB
- C$869,9003 bd2 ba-- sqft3883 Quartz Rd #6004, Mississauga, ON L5B 3V6For SaleMLS ID #W13226800, RE/MAX REAL ESTATE CENTRE INC.. TRREB
- C$587,5232 bd2 ba-- sqftThe Branch Condos, Oakville, ON L6M 5P6New ConstructionMLS ID #W13060968, SKYLINE MARKETING REALTY INC.. TRREB
- C$569,9002 bd2 ba-- sqftLink Condos and Towns, Burlington, ON L7L 0J5For SaleMLS ID #W13660902, SOTHEBY'S INTERNATIONAL REALTY CANADA. TRREB
- C$499,0002 bd1 ba-- sqft2501 Saw Whet Blvd #537, Oakville, ON L6M 5M9For SaleMLS ID #W13616708, SUTTON GROUP-ADMIRAL REALTY INC.. TRREB
- C$429,0001 bd1 ba-- sqftOak & Co Condos, Oakville, ON L6H 3R6For SaleMLS ID #W13154810, ROYAL LEPAGE REAL ESTATE SERVICES LTD.. TRREB
