Investor unit Leased for 3075 till Aug 31st 2027. Stunning Brand-Newer Corner Unit with Lake Views! Welcome to luxury living in Oakville's most desirable community. This spacious 2-bedroom plus den, 2-bathroom corner suite is loaded with premium upgrades. Enjoy breathtaking, unobstructed views of Lake Ontario right from your living room and private balcony.The modern kitchen features high-end built-in appliances, sleek quartz countertops, and ambient lighting. The versatile den is practically a third bedroom, complete with its own closet-perfect for a home office or guest space. This smart home offers digital fob access, pot lights throughout, and secure garage parking.Unmatched building amenities include a 24-hour concierge, state-of-the-art indoor/outdoor fitness studios, a pet spa, luxury entertainment lounges, and ample visitor parking. Minutes to Longo's, Walmart, Real Canadian Superstore, and top-rated Oakville schools, Oakville Hospital minutes away. Commuter's dream with swift access to QEW/403, 407, and the Oakville GO Station. An absolute must-see property offered at an incredible value!. Images from previous Listings
For sale
C$499,000
395 Dundas St W #417, Oakville, ON L6M 4L9
3beds
2baths
Apartment
Built in ----
-- sqft lot
$-- Zestimate®
C$--/sqft
C$817/mo HOA
What's special
Stunning brand-newer corner unitLake viewsPrivate balconyPremium upgradesModern kitchenHigh-end built-in appliancesSleek quartz countertops
- 65 days |
- 58 |
- 0 |
Zillow last checked:
Listing updated:
Listed by:
iCloud Realty Ltd.
Source: TRREB,MLS®#: W13427550 Originating MLS®#: Toronto Regional Real Estate Board
Originating MLS®#: Toronto Regional Real Estate BoardFacts & features
Interior
Bedrooms & bathrooms
- Bedrooms: 3
- Bathrooms: 2
Bedroom
- Level: Main
- Dimensions: 3.2 x 2.8
Bedroom 2
- Level: Main
- Dimensions: 2.74 x 3.9
Den
- Level: Main
- Dimensions: 3.2 x 2.98
Kitchen
- Level: Main
- Dimensions: 3.5 x 2.32
Living room
- Level: Main
- Dimensions: 5.9 x 4.69
Heating
- Heat Pump, Electric
Cooling
- Central Air
Appliances
- Laundry: In Area
Features
- Basement: None
- Has fireplace: No
Interior area
- Living area range: 1000-1199 null
Property
Parking
- Total spaces: 1
- Parking features: Underground, Garage Door Opener
- Has garage: Yes
Features
- Exterior features: Terrace Balcony
- Waterfront features: None
Lot
- Features: Library, Hospital, Lake/Pond, Marina, School
Details
- Parcel number: 260940605
Construction
Type & style
- Home type: Apartment
- Property subtype: Apartment
Materials
- Brick, Concrete
Community & HOA
Community
- Security: Security Guard, Monitored, Concierge/Security, Carbon Monoxide Detector(s)
HOA
- Amenities included: Gym, Exercise Room, Elevator, Visitor Parking, Concierge
- Services included: Common Elements Included
- HOA fee: C$817 monthly
- HOA name: 792
Location
- Region: Oakville
Financial & listing details
- Annual tax amount: C$3,740
- Date on market: 6/10/2026
Price history
Price history is unavailable.
Public tax history
Tax history is unavailable.
Climate risks
Neighborhood: Glenorchy
Nearby schools
GreatSchools rating
No schools nearby
We couldn't find any schools near this home.
- C$499,9002 bd2 ba-- sqft395 Dundas St W #601, Oakville, ON L6M4L9For Sale
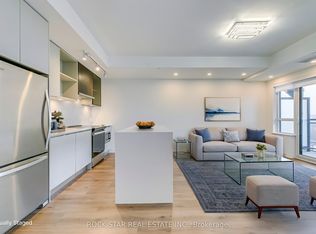
- C$528,0002 bd2 ba-- sqft395 Dundas St W #115, Oakville, ON L6M4L9For Sale

- C$799,0003 bd2 ba-- sqft395 Dundas St W #217, Oakville, ON L6M4L9For Sale
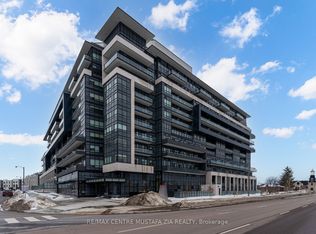
- C$665,0002 bd2 ba-- sqft395 Dundas St W #626, Oakville, ON L6M4L9New Construction
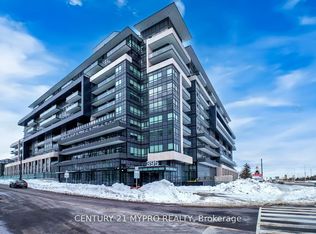
- C$524,0002 bd2 ba-- sqft395 Dundas St W #130, Oakville, ON L6M4L9For Sale
- C$449,9001 bd1 ba-- sqft395 Dundas St W #504, Oakville, ON L6M4L9For Sale
- C$761,9003 bd2 ba-- sqft395 Dundas St W #516, Oakville, ON L6M4L9For Sale
- C$2,1001 bd1 ba-- sqft395 Dundas St W #239, Oakville, ON L6M4L9For Rent
Similar homes
- C$528,0002 bd2 ba-- sqftDistrikt 2.0, Oakville, ON L6M 4L9For SaleMLS ID #W13140650, CENTURY 21 MYPRO REALTY. TRREB
- C$624,0002 bd2 ba-- sqft95 Dundas St W #325, Oakville, ON L6M 4L9For Sale
 MLS ID #W13250936, iCloud Realty Ltd.. TRREB
 - C$499,9002 bd1 ba-- sqft2485 Taunton Rd #234, Oakville, ON L6H 0L3For Sale
 MLS ID #W13604452, CENTURY 21 NEW CONCEPT. TRREB
 - C$499,9002 bd2 ba-- sqft3005 Pine Glen Rd #403, Oakville, ON L6M 4C1For Sale
 MLS ID #W13418530, Arolin Realty Inc.. TRREB
 - C$665,0002 bd2 ba-- sqft395 Dundas St W #626, Oakville, ON L6M 4L9New ConstructionMLS ID #W13124420, CENTURY 21 MYPRO REALTY. TRREB
- C$488,0002 bd2 ba-- sqft405 Dundas St W #317, Oakville, ON L6M 5P9For SaleMLS ID #W13072050, CENTURY 21 LEADING EDGE REALTY INC.. TRREB
- C$474,8002 bd1 ba-- sqft2485 Taunton Rd #725, Oakville, ON L6H 0L3For SaleMLS ID #W13451620, BAY STREET GROUP INC.. TRREB
- C$539,0002 bd2 ba-- sqft2489 Taunton Rd #219, Oakville, ON L6H 0L3For SaleMLS ID #W13576464, ELEVATE CITY REALTY INC.. TRREB
- C$449,9002 bd2 ba-- sqft2333 Khalsa Gate #404, Oakville, ON L6M 0X7For SaleMLS ID #W13667020, ROYAL LEPAGE CERTIFIED REALTY. TRREB
- C$499,0002 bd1 ba-- sqft2501 Saw Whet Blvd #537, Oakville, ON L6M 5M9For SaleMLS ID #W13616708, SUTTON GROUP-ADMIRAL REALTY INC.. TRREB
- C$449,9002 bd1 ba-- sqft405 Dundas St W #234, Oakville, ON L6M 5P9For SaleMLS ID #W13497488, CENTURY 21 LEADING EDGE CONDOSDEAL REALTY. TRREB
- C$499,9001 bd1 ba-- sqft2470 Prince Michael Dr E #414, Oakville, ON L6H 0G9For SaleMLS ID #W13628444, Prominent Realty Inc., Brokerage. TRREB
- C$489,9001 bd1 ba-- sqft509 Dundas St W #701, Oakville, ON L6M 5P4For SaleMLS ID #W13106592, ROYAL LEPAGE REALTY PLUS. TRREB
- C$439,0001 bd1 ba-- sqft345 Wheat Boom Dr #102, Oakville, ON L6H 0V1For SaleMLS ID #W13045756, RE/MAX REAL ESTATE CENTRE INC.. TRREB
- C$430,0002 bd1 ba-- sqft412 Silver Maple Rd #311, Oakville, ON L6H 0S2For SaleMLS ID #W13533176, ROYAL LEPAGE PLATINUM REALTY. TRREB
- C$534,4252 bd2 ba-- sqftThe Branch Condos, Oakville, ON L6M 5P6New ConstructionMLS ID #W13060974, SKYLINE MARKETING REALTY INC.. TRREB
- C$499,9992 bd1 ba-- sqft4633 Glen Erin Dr #710, Mississauga, ON L5M 0Y6For SaleMLS ID #W13554698, ROYAL LEPAGE CERTIFIED REALTY. TRREB
- C$605,2223 bd2 ba-- sqftThe Branch Condos, Oakville, ON L6M 4J2For SaleMLS ID #W12656298, SKYLINE MARKETING REALTY INC.. TRREB
- C$499,0002 bd2 ba-- sqft225 Veterans Dr #1007, Brampton, ON L7A 4S6For SaleMLS ID #W13674328, ZOLO REALTY. TRREB
- C$409,9001 bd1 ba-- sqft3240 William Coltson Ave #308, Oakville, ON L6H 0W9For SaleMLS ID #W13421514, ORION REALTY CORPORATION. TRREB
