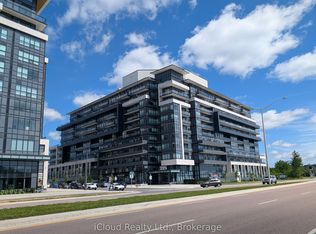
Welcome to this bright and spacious 2-bedroom plus den, 1,115 sq. ft. suite, thoughtfully designed with a functional open-concept layout that offers the perfect blend of comfort and style. The contemporary kitchen features sleek cabinetry, stainless steel appliances, ample counter space, and overlooks the generous living and dining areas, making it ideal for everyday living and entertaining.The primary bedroom offers a walk-in closet and a private ensuite, while the spacious second bedroom is perfect for family, guests, or additional living space. The versatile den provides the ideal setup for a home office, study, nursery, or reading nook. Large windows throughout the suite fill the home with natural light, creating a bright and inviting atmosphere. Modern bathrooms, in-suite laundry, and plenty of storage add everyday convenience.Step outside to your private balcony and enjoy open views-perfect for morning coffee or relaxing at the end of the day.The suite includes 1 underground parking space and 1 locker.Located in the highly sought-after North Oakville community, you'll be just minutes from shopping, restaurants, parks, top-rated schools, medical facilities, Sheridan College, and scenic trails along Sixteen Mile Creek. Enjoy quick access to Highways 403, QEW, 407, GO Transit, and public transit, making commuting throughout the GTA effortless.Residents enjoy exceptional building amenities, including a 24-hour concierge, fully equipped fitness centre, residents' lounge, games and party rooms, private dining and meeting rooms, bike storage, a large outdoor terrace with BBQs, and ample visitor parking.
For sale
C$761,900
395 Dundas St W #516, Oakville, ON L6M 4L9
3beds
2baths
Apartment
Built in ----
-- sqft lot
$-- Zestimate®
C$--/sqft
C$955/mo HOA
What's special
Functional open-concept layoutContemporary kitchenSleek cabinetryStainless steel appliancesAmple counter spaceSpacious second bedroomModern bathrooms
- 44 days |
- 6 |
- 0 |
Zillow last checked:
Listing updated:
Listed by:
LANDPOWER REAL ESTATE LTD.
Source: TRREB,MLS®#: W13518566 Originating MLS®#: Toronto Regional Real Estate Board
Originating MLS®#: Toronto Regional Real Estate BoardFacts & features
Interior
Bedrooms & bathrooms
- Bedrooms: 3
- Bathrooms: 2
Primary bedroom
- Level: Main
- Dimensions: 3 x 3.1
Bedroom
- Level: Main
- Dimensions: 3 x 3.1
Den
- Level: Main
- Dimensions: 2.1 x 1.5
Dining room
- Level: Main
- Dimensions: 4.38 x 3.25
Kitchen
- Level: Main
- Dimensions: 3.5 x 3
Living room
- Level: Main
- Dimensions: 5 x 3.6
Heating
- Forced Air, Gas
Cooling
- Central Air
Appliances
- Laundry: In-Suite Laundry
Features
- Flooring: Carpet Free
- Basement: None
- Has fireplace: No
Interior area
- Living area range: 1000-1199 null
Property
Parking
- Total spaces: 1
- Parking features: Garage
- Has garage: Yes
Features
- Exterior features: Open Balcony
Construction
Type & style
- Home type: Apartment
- Property subtype: Apartment
Materials
- Concrete
Community & HOA
HOA
- Amenities included: Community BBQ, Concierge, Elevator, Exercise Room, Game Room, Party Room/Meeting Room
- Services included: Common Elements Included, Parking Included, Building Insurance Included
- HOA fee: C$955 monthly
- HOA name: HSCP
Location
- Region: Oakville
Financial & listing details
- Date on market: 7/3/2026
Price history
Price history is unavailable.
Public tax history
Tax history is unavailable.
Climate risks
Neighborhood: Glenorchy
Nearby schools
GreatSchools rating
No schools nearby
We couldn't find any schools near this home.
- C$499,0003 bd2 ba-- sqft395 Dundas St W #417, Oakville, ON L6M4L9For Sale
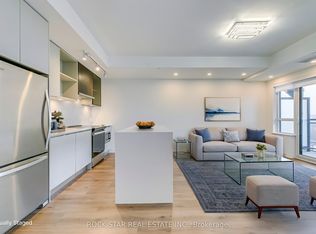
- C$499,9002 bd2 ba-- sqft395 Dundas St W #601, Oakville, ON L6M4L9For Sale
- C$528,0002 bd2 ba-- sqft395 Dundas St W #115, Oakville, ON L6M4L9For Sale

- C$799,0003 bd2 ba-- sqft395 Dundas St W #217, Oakville, ON L6M4L9For Sale
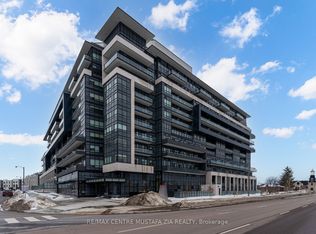
- C$665,0002 bd2 ba-- sqft395 Dundas St W #626, Oakville, ON L6M4L9New Construction
- C$524,0002 bd2 ba-- sqft395 Dundas St W #130, Oakville, ON L6M4L9For Sale
- C$449,9001 bd1 ba-- sqft395 Dundas St W #504, Oakville, ON L6M4L9For Sale
- C$2,1001 bd1 ba-- sqft395 Dundas St W #239, Oakville, ON L6M4L9For Rent
Similar homes
- C$810,9003 bd2 ba-- sqft405 Dundas St W #Lph02, Oakville, ON L6M 4M2For SaleMLS ID #W13518738, LANDPOWER REAL ESTATE LTD.. TRREB
- C$528,0002 bd2 ba-- sqftDistrikt 2.0, Oakville, ON L6M 4L9For SaleMLS ID #W13140650, CENTURY 21 MYPRO REALTY. TRREB
- C$525,0002 bd2 ba-- sqft50 Kaitting Trl #305, Oakville, ON L6M 0S6For Sale
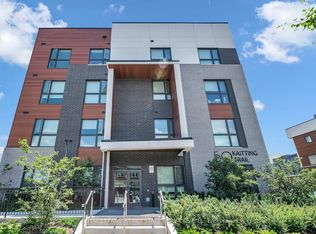 MLS ID #W13625908, ROYAL LEPAGE REAL ESTATE SERVICES LTD.. TRREB
 - C$630,9002 bd2 ba-- sqft405 Dundas St W #Penthouse 09, Oakville, ON L6M 5P9New Construction
 MLS ID #W12879106, LANDPOWER REAL ESTATE LTD.. TRREB
 - C$599,0002 bd2 ba-- sqft2450 Old Bronte Rd #510, Oakville, ON L6M 4J2For SaleMLS ID #W13640826, NEWGEN REALTY EXPERTS. TRREB
- C$639,9003 bd2 ba-- sqft4677 Glen Erin Dr #802, Mississauga, ON L5M 2E3For SaleMLS ID #W13658108, RE/MAX REAL ESTATE CENTRE INC.. TRREB
- C$669,0003 bd2 ba-- sqft50 Elm Dr E #1205, Mississauga, ON L5A 3X2For SaleMLS ID #W13678130, ROYAL LEPAGE MAXIMUM REALTY. TRREB
- C$649,9993 bd2 ba-- sqft4699 Glen Erin Dr #1504, Mississauga, ON L5M 2E5For SaleMLS ID #W13603234, ROYAL LEPAGE SIGNATURE REALTY. TRREB
- C$699,9003 bd2 ba-- sqft10 Park Lawn Rd #809, Toronto, ON M8V 0H9For SaleMLS ID #W13666588, RE/MAX REAL ESTATE CENTRE INC.. TRREB
- C$495,0002 bd1 ba-- sqft2481 Taunton Rd #901, Oakville, ON L6H 0L3For SaleMLS ID #W13140440, KINGSWAY REAL ESTATE. TRREB
- C$769,0003 bd2 ba-- sqft36 Zorra St #3508, Toronto, ON M8Z 0G5For SaleMLS ID #W13509268, P2 REALTY INC.. TRREB
- C$650,0003 bd2 ba-- sqft2520 Eglinton Ave W #810, Mississauga, ON L5M 0Y4For SaleMLS ID #W13033700, CENTURY 21 PEOPLE`S CHOICE REALTY INC.. TRREB
- C$---- bd-- ba-- sqft1 Hurontario St #306, Mississauga, ON L5G 0A3Off Market
- C$635,0002 bd2 ba-- sqft2333 Khalsa Gate #313, Oakville, ON L6M 0X7New ConstructionMLS ID #W12655196, HOMELIFE LANDMARK REALTY INC.. TRREB
- C$429,8881 bd1 ba-- sqft297 Oak Walk Dr #2401, Oakville, ON L6H 6Z3For SaleMLS ID #W13552904, CENTURY 21 PEOPLE`S CHOICE REALTY INC.. TRREB
- C$669,0003 bd2 ba-- sqftGRANDE MIRAGE, Mississauga, ON L5B 0G9For SaleMLS ID #W13604752, ROYAL LEPAGE SIGNATURE REALTY. TRREB
- C$799,8003 bd2 ba-- sqft4065 Confederation Pkwy #1008, Mississauga, ON L5B 0G4For SaleMLS ID #W11948520, RIGHT AT HOME REALTY INC.. TRREB
- C$599,0002 bd2 ba-- sqft50 Sky Harbour Dr #315, Brampton, ON L6Y 6B8For SaleMLS ID #W13673648, RE/MAX OPTIMUM REALTY. TRREB
- C$398,0001 bd1 ba-- sqft3200 William Coltson Ave #306, Oakville, ON L6H 7W6For SaleMLS ID #W13423254, REAL BROKER ONTARIO LTD.. TRREB
- C$429,0001 bd1 ba-- sqftOak & Co Condos, Oakville, ON L6H 3R6For SaleMLS ID #W13154810, ROYAL LEPAGE REAL ESTATE SERVICES LTD.. TRREB
