Located in the heart of Mississauga, this stunning corner unit offers the perfect blend of modern comfort and practicality. With a highly sought-after southeast exposure and soaring 9-foot ceilings, the space feels open and airy throughout. The unit features 3 spacious bedrooms and 2 well-appointed bathrooms, along with two large balconies. The first balcony spans the two bedrooms and living room, providing two convenient exits, while the second is a private retreat off the master bedroom, offering breathtaking panoramic views of the Toronto skyline and Lake Ontario.The open-concept living area flows seamlessly into a sleek, modern kitchen equipped with stainless steel GE appliances, a generous center island, and elegant quartz countertops. Floor-to-ceiling windows are adorned with stylish roller blinds, maximizing natural light while maintaining privacy. Residents have access to top-tier amenities, including a two-storey basketball court, kids' playground, dedicated workspace, state-of-the-art gym, party room, outdoor BBQ area, and 24-hour security. This unbeatable location is just a short walk to Square One, Celebration Square, the YMCA, Go Transit Terminal, Sheridan College, the library, and a variety of restaurants. Quick access to highways 403 and 401 adds to the convenience. **EXTRAS** Basketball court, kids playground, workspace, gym, party room, outdoor BBQ area.24 hour security.
For sale
C$799,800
4065 Confederation Pkwy #1008, Mississauga, ON L5B 0G4
3beds
2baths
Apartment
Built in ----
-- sqft lot
$-- Zestimate®
C$--/sqft
C$722/mo HOA
What's special
Corner unitSoutheast exposureSpacious bedroomsWell-appointed bathroomsLarge balconiesBreathtaking panoramic viewsSleek modern kitchen
- 559 days |
- 7 |
- 1 |
Zillow last checked:
Listing updated:
Listed by:
RIGHT AT HOME REALTY INC.
Source: TRREB,MLS®#: W11948520 Originating MLS®#: Toronto Regional Real Estate Board
Originating MLS®#: Toronto Regional Real Estate BoardFacts & features
Interior
Bedrooms & bathrooms
- Bedrooms: 3
- Bathrooms: 2
Primary bedroom
- Level: Ground
- Dimensions: 3.16 x 2.74
Bedroom 2
- Level: Ground
- Dimensions: 3.23 x 2.74
Bedroom 3
- Level: Ground
- Dimensions: 2.8 x 2.43
Dining room
- Level: Ground
- Dimensions: 3.2 x 3.05
Foyer
- Level: Ground
- Dimensions: 2.6 x 2.2
Kitchen
- Level: Ground
- Dimensions: 4.8 x 3.4
Living room
- Level: Ground
- Dimensions: 3.2 x 3.05
Heating
- Forced Air, Gas
Cooling
- Central Air
Appliances
- Laundry: In-Suite Laundry
Features
- Other
- Basement: None
- Has fireplace: No
Interior area
- Living area range: 900-999 null
Property
Parking
- Total spaces: 1
- Parking features: Underground
- Has garage: Yes
Features
- Exterior features: Open Balcony
Construction
Type & style
- Home type: Apartment
- Property subtype: Apartment
Materials
- Concrete
Community & HOA
HOA
- Services included: Common Elements Included, Water Included
- HOA fee: C$722 monthly
- HOA name: PSCC
Location
- Region: Mississauga
Financial & listing details
- Annual tax amount: C$3,288
- Date on market: 1/31/2025
Price history
Price history is unavailable.
Public tax history
Tax history is unavailable.
Climate risks
Neighborhood: L5B
Nearby schools
GreatSchools rating
No schools nearby
We couldn't find any schools near this home.
- C$419,9002 bd1 ba-- sqft4065 Confederation Pkwy #602, Mississauga, ON L5B0G4For Sale
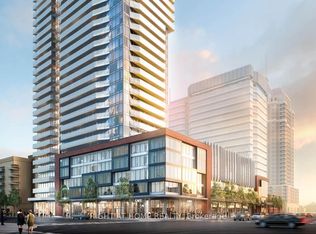
- C$--2 bd1 ba-- sqft4065 Confederation Pkwy #3101, Mississauga, ON L5B0G4Off Market

- C$--1 bd1 ba-- sqft4065 Confederation Pkwy #1107, Mississauga, ON L5B0G4Off Market
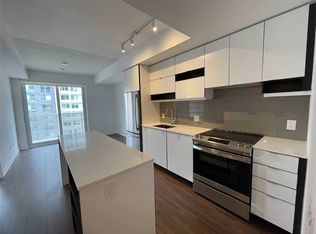
- C$479,9902 bd1 ba-- sqft4065 Confederation Pkwy #1402, Mississauga, ON L5B0G4New Construction

- C$2,8002 bd2 ba-- sqft4065 Confederation Pkwy #910, Mississauga, ON L5B0L4For Rent
- C$569,0002 bd2 ba-- sqft4065 Confederation Pkwy #1410, Mississauga, ON L5B0L4New Construction
- C$3,5003 bd2 ba-- sqft4065 Confederation Pkwy #1208, Mississauga, ON L5B0L4For Rent
- C$2,5001 bd1 ba-- sqft4065 Confederation Pkwy #1512, Mississauga, ON L5B0L4For Rent
Similar homes
- C$649,9993 bd2 ba-- sqft310 Burnhamthorpe Rd W #1703, Mississauga, ON L5B 4P9For Sale
 MLS ID #W13481632, CENTURY 21 PROPERTY ZONE REALTY INC.. TRREB
 - C$589,0002 bd1 ba-- sqft395 Square One Dr #412, Mississauga, ON L5B 0E2For Sale
 MLS ID #W13410598, Royal LePage Our Neighbourhood Realty. TRREB
 - C$474,9002 bd1 ba-- sqft4099 Brickstone Mews #1801, Mississauga, ON L5B 0G2For Sale
 MLS ID #W13593916, RE/MAX REALTY SERVICES INC.. TRREB
 - C$518,0002 bd2 ba-- sqft3883 Quartz Rd #3412, Mississauga, ON L5B 0M4For Sale
 MLS ID #W13075940, RIGHT AT HOME REALTY INC.. TRREB
 - C$799,9003 bd3 ba-- sqft20 Edward St #406, Toronto, ON M5G 0C5For SaleMLS ID #C13662884, RE/MAX REAL ESTATE CENTRE INC.. TRREB
- C$495,0002 bd1 ba-- sqft4065 Confederation Pkwy #3311, Mississauga, ON L5B 0L4For SaleMLS ID #W13237686, KINGSWAY REAL ESTATE. TRREB
- C$475,0002 bd1 ba-- sqft3900 Confederation Pkwy #809, Mississauga, ON L5B 0K7For SaleMLS ID #W13495906, RE/MAX GOLD REALTY INC.. TRREB
- C$460,0002 bd1 ba-- sqftPinnacle Grand Park 2, Mississauga, ON L5B 0K4For SaleMLS ID #W13509148, T-ONE GROUP REALTY INC.,. TRREB
- C$505,0001 bd1 ba-- sqftPinnacle Grand, Mississauga, ON L5B 0K4For SaleMLS ID #W13612224, RE/MAX REAL ESTATE CENTRE INC.. TRREB
- C$799,0002 bd2 ba-- sqft8 Wellesley St W #3112, Toronto, ON M4Y 1E7For SaleMLS ID #C13650332, RIGHT AT HOME REALTY INC.. TRREB
- C$469,9002 bd2 ba-- sqft80 Absolute Ave #2302, Mississauga, ON L4Z 0A5For SaleMLS ID #W13542660, RIGHT AT HOME REALTY INC.. TRREB
- C$559,0002 bd2 ba-- sqft8 Nahani Way #2708, Mississauga, ON L4Z 0C6For SaleMLS ID #W13518496, HOMELIFE GOLD PACIFIC REALTY INC.. TRREB
- C$799,0002 bd2 ba-- sqft55 Cooper St #6901, Toronto, ON M5E 0G1For SaleMLS ID #C13640858, HC REALTY GROUP INC.. TRREB
- C$399,9002 bd1 ba-- sqft5025 Four Springs Ave Unit 701, Mississauga, ON L5R 0G5For SaleMLS ID #W13576226, ROYAL LEPAGE SIGNATURE REALTY. TRREB
- C$809,9002 bd1 ba-- sqftExhibit Residences, Toronto, ON M5S 0B1For SaleMLS ID #C13629912, RIGHT AT HOME REALTY INC.. TRREB
- C$798,0002 bd2 ba-- sqftStanley, Toronto, ON M4Y 0C9For SaleMLS ID #C13618704, HOMELIFE/REALTY ONE LTD.. TRREB
- C$899,0002 bd2 ba-- sqft488 University Ave #4703, Toronto, ON M5G 0C1For SaleMLS ID #C13655138, HOMECOMFORT REALTY INC.. TRREB
- C$910,0003 bd2 ba-- sqft38 Grenville St #1203, Toronto, ON M4Y 1A5For SaleMLS ID #C13627648, RE/MAX WEST REALTY INC.. TRREB
- C$825,0003 bd2 ba-- sqft18 Hollywood Ave #1707, Toronto, ON M2N 6P5For SaleMLS ID #C13518082, RE/MAX REALTRON REALTY INC.. TRREB
- C$759,0003 bd2 ba-- sqft47 Mutual St #2502, Toronto, ON M5B 2A9For SaleMLS ID #C13113196, JDL REALTY INC.. TRREB
