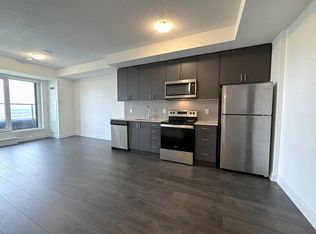
Welcome To Upper West Side Condos By Branthaven Homes, Located In Oakville's Highly Desirable Uptown Core. This Beautifully Designed & Builder Upgraded 1 Bed, 1 Bath Condo Suite Offers a Bright and Functional Open-Concept Layout w/ Contemporary Finishes and Thoughtful Upgrades Throughout. The Modern Kitchen Boasts Quartz Countertops, Builder Upgraded Stainless Steel Appliances, Builder Upgraded Cabinetry, & Tile Backsplash - Perfect For Both Entertaining and Daily Living. The Spacious Bedroom Offers Generous Closet Space and Large Windows That Fill The Room With Natural Light. Bathroom Boasts Builder Upgrades Including Moen Shower System, Marble Vanity & Back & Side Splash, & Upgraded Toilet. This Unit also Features Builder Installed Blinds, Smooth Ceilings & Lighting Upgrades Throughout. Residents Enjoy Access To Premium Building Amenities Including a Fully Equipped Fitness Centre, Party Room, Rooftop Terrace With BBQs and Lounge Areas, Co-Working Spaces, Concierge Service, Pet Wash Station, and Smart Home Technology with Secure Keyless Entry. Conveniently Located Minutes To Oakville Trafalgar Hospital, Sheridan College, GO Transit, Major Highways (403/407/QEW), Shopping, Restaurants, Parks, Trails, Costco, Longos, and More. Perfect Opportunity For First-Time Buyers, Professionals, Downsizers, Or Investors Seeking Stylish Low-Maintenance Living In One Of Oakville's Most Connected And Fastest Growing Communities.
For sale
C$398,000
3200 William Coltson Ave #306, Oakville, ON L6H 7W6
1beds
1baths
Apartment
Built in ----
-- sqft lot
$-- Zestimate®
C$--/sqft
C$550/mo HOA
What's special
Contemporary finishesModern kitchenQuartz countertopsStainless steel appliancesUpgraded cabinetryTile backsplashSpacious bedroom
- 70 days |
- 20 |
- 2 |
Zillow last checked:
Listing updated:
Listed by:
REAL BROKER ONTARIO LTD.
Source: TRREB,MLS®#: W13423254 Originating MLS®#: Toronto Regional Real Estate Board
Originating MLS®#: Toronto Regional Real Estate BoardFacts & features
Interior
Bedrooms & bathrooms
- Bedrooms: 1
- Bathrooms: 1
Primary bedroom
- Level: Main
- Dimensions: 3.28 x 2.95
Bathroom
- Level: Main
- Dimensions: 2.2 x 1.9
Kitchen
- Level: Main
- Dimensions: 4.6 x 2.1
Living room
- Level: Main
- Dimensions: 3.3 x 3.3
Heating
- Forced Air, Gas
Cooling
- Central Air
Appliances
- Laundry: In-Suite Laundry
Features
- Basement: None
- Has fireplace: No
Interior area
- Living area range: 500-599 null
Property
Parking
- Total spaces: 1
- Parking features: Garage Door Opener
- Has garage: Yes
Features
- Exterior features: Open Balcony
Details
- Parcel number: 260590039
Construction
Type & style
- Home type: Apartment
- Property subtype: Apartment
Materials
- Concrete
Community & HOA
HOA
- Amenities included: Concierge, Exercise Room, Media Room, Party Room/Meeting Room, Rooftop Deck/Garden, Visitor Parking
- Services included: Heat Included, Common Elements Included, Building Insurance Included, CAC Included, Parking Included
- HOA fee: C$550 monthly
- HOA name: HSCC
Location
- Region: Oakville
Financial & listing details
- Annual tax amount: C$2,362
- Date on market: 6/9/2026
Price history
Price history is unavailable.
Public tax history
Tax history is unavailable.
Climate risks
Neighborhood: Joshua's Meadows
Nearby schools
GreatSchools rating
No schools nearby
We couldn't find any schools near this home.
- C$569,5002 bd2 ba-- sqft3200 William Coltson Ave #407, Oakville, ON L6H7W6For Sale

- C$449,0001 bd1 ba-- sqft3200 William Coltson Ave #318, Oakville, ON L6H7W6For Sale

- C$--1 bd1 ba565 sqft3200 William Coltson Ave #1304, Oakville, ON L6H7W6Off Market
- C$--2 bd2 ba900 sqft3200 William Coltson Ave #0, Oakville, ON L6H7W6Off Market
- C$--2 bd2 ba900 sqft3200 William Coltson Ave #424, Oakville, ON L6H7W6Off Market
- C$435,0001 bd1 ba-- sqft3200 William Coltson Ave E #802, Oakville, ON L6H7W6For Sale
- C$2,3752 bd1 ba-- sqft3200 William Coltson Ave #512, Oakville, ON L6H7W6For Rent
- C$2,3002 bd1 ba-- sqft3200 William Coltson Ave #520, Oakville, ON L6H7W6For Rent
Similar homes
- C$417,0001 bd1 ba-- sqft1005 Dundas St E #631, Oakville, ON L6H 8C7New Construction
 MLS ID #W13410854, ROYAL LEPAGE CITIZEN REALTY. TRREB
 - C$414,0001 bd1 ba-- sqft1005 Dundas St E #719, Oakville, ON L6H 8C7New ConstructionMLS ID #W13410866, ROYAL LEPAGE CITIZEN REALTY. TRREB
- C$569,5002 bd2 ba-- sqft3200 William Coltson Ave #407, Oakville, ON L6H 7W6For SaleMLS ID #W13415696, Royal LePage Real Estate Associates. TRREB
- C$438,0001 bd1 ba-- sqft1005 Dundas St E #347, Oakville, ON L6H 8C7New ConstructionMLS ID #W13411936, ROYAL LEPAGE CITIZEN REALTY. TRREB
- C$429,0001 bd1 ba-- sqftOak & Co Condos, Oakville, ON L6H 3R6For SaleMLS ID #W13154810, ROYAL LEPAGE REAL ESTATE SERVICES LTD.. TRREB
- C$459,9002 bd1 ba-- sqft3079 Trafalgar Rd #1005, Oakville, ON L6H 6K7New ConstructionMLS ID #W13249772, SOTHEBY'S INTERNATIONAL REALTY CANADA. TRREB
- C$449,9002 bd1 ba-- sqft405 Dundas St W #234, Oakville, ON L6M 5P9For SaleMLS ID #W13497488, CENTURY 21 LEADING EDGE CONDOSDEAL REALTY. TRREB
- C$379,9001 bd1 ba-- sqft5240 Dundas St #B608, Burlington, ON L7L 0J6For SaleMLS ID #W13666352, HOMELIFE/CIMERMAN REAL ESTATE LIMITED. TRREB
- C$528,0002 bd2 ba-- sqftDistrikt 2.0, Oakville, ON L6M 4L9For SaleMLS ID #W13140650, CENTURY 21 MYPRO REALTY. TRREB
- C$395,9001 bd1 ba-- sqftNUVO Condominiums, Oakville, ON L6M 0X7For SaleMLS ID #W13662530, PIVOT REAL ESTATE GROUP. TRREB
- C$399,000-- bd1 ba-- sqft1035 Southdown Rd #1812, Mississauga, ON L5J 0A2For SaleMLS ID #W13215380, PMA BRETHOUR REAL ESTATE CORPORATION INC.. TRREB
- C$399,0002 bd1 ba-- sqftM City 1, Mississauga, ON L5B 0K7For SaleMLS ID #W13629958, HOMEART REALTY SERVICES INC.. TRREB
- C$445,0002 bd1 ba-- sqft510 Curran Pl #710, Mississauga, ON L5B 0J8For SaleMLS ID #W13674236, CITYVIEW REALTY INC.. TRREB
- C$375,0001 bd1 ba-- sqft430 Square One Dr #1202, Mississauga, ON L5B 3Y1For SaleMLS ID #W13661918, ROYAL LEPAGE MEADOWTOWNE REALTY. TRREB
- C$409,9001 bd1 ba-- sqftM City 2 Condominiums, Mississauga, ON L5B 0M4For SaleMLS ID #W13474810, RE/MAX HALLMARK REALTY LTD.. TRREB
- C$399,9002 bd1 ba-- sqft5025 Four Springs Ave Unit 701, Mississauga, ON L5R 0G5For SaleMLS ID #W13576226, ROYAL LEPAGE SIGNATURE REALTY. TRREB
- C$450,0002 bd2 ba-- sqft2520 Eglinton Ave W #403, Mississauga, ON L5M 0Y4For SaleMLS ID #W13560880, RE/MAX REAL ESTATE CENTRE INC.. TRREB
- C$384,9001 bd1 ba-- sqft15 Queen St S #610, Hamilton, ON L8P 3R4New ConstructionMLS ID #X13676194, COLDWELL BANKER THE REAL ESTATE CENTRE. TRREB
- C$425,0001 bd1 ba-- sqftAvia, Mississauga, ON L5B 3Y1For SaleMLS ID #W13550132, SOTHEBY'S INTERNATIONAL REALTY CANADA. TRREB
- C$389,9001 bd1 ba-- sqftTrend 2, Hamilton, ON L8B 2A5For SaleMLS ID #X13498608, FUTURE GROUP REALTY SERVICES LTD.. TRREB
