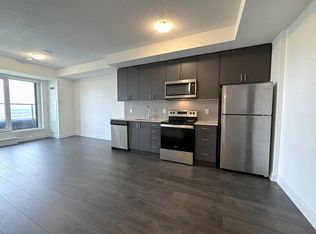
Discover this beautifully designed 1-bedroom condo at the sought-after Upper West Side Condos by Branthaven Homes. Perfectly positioned in vibrant Joshua Meadows, this unit is appeals to first-time buyers, savvy investors or those looking to downsize in style. Step inside to an open-concept layout with soaring 9-foot ceilings and wide-plank flooring that flows throughout. Floor-to-ceiling windows flood the space with natural light and frame spectacular skyline views, best enjoyed from your oversized private balcony. The kitchen features sleek cabinetry, stainless steel appliances, ideal for both everyday living and entertaining. Locate the spacious bedroom which includes a large picture window, creating a serene retreat to start and end your day. Enjoy a full suite of upscale amenities: concierge-attended lobby, fully equipped fitness centre, elegant party lounge, guest parking, and a secure smart home system with keyless entry and 24/7 video surveillance. The standout rooftop terrace is your urban escape, complete with chic lounge seating, BBQ and dining areas. Live steps from the trails of Sixteen Mile Creek and the Sixteen Mile Sports Complex. Everyday essentials and major retailers, including Walmart, Longos, and Costco are minutes away. Easy access to Sheridan College, Oakville Trafalgar Hospital, and Highways 403, 401, and 407 makes this location unbeatable for both work and play. Includes 1 underground parking space and 1 locker.
For sale
C$449,000
3200 William Coltson Ave #318, Oakville, ON L6H 7W6
1beds
1baths
Apartment
Built in ----
-- sqft lot
$-- Zestimate®
C$--/sqft
C$604/mo HOA
What's special
- 40 days |
- 4 |
- 0 |
Zillow last checked:
Listing updated:
Listed by:
SAM MCDADI REAL ESTATE INC.
Source: TRREB,MLS®#: W13544666 Originating MLS®#: Toronto Regional Real Estate Board
Originating MLS®#: Toronto Regional Real Estate BoardFacts & features
Interior
Bedrooms & bathrooms
- Bedrooms: 1
- Bathrooms: 1
Primary bedroom
- Level: Main
- Dimensions: 3.66 x 3.05
Kitchen
- Level: Main
- Dimensions: 3.29 x 2.62
Living room
- Level: Main
- Dimensions: 4.02 x 3.35
Heating
- Forced Air, Gas
Cooling
- Central Air
Appliances
- Laundry: In-Suite Laundry
Features
- None
- Basement: None
- Has fireplace: No
Interior area
- Living area range: 600-699 null
Property
Parking
- Total spaces: 1
- Parking features: Garage
- Has garage: Yes
Features
- Exterior features: Open Balcony
- Has view: Yes
- View description: Panoramic
Lot
- Features: Golf, Hospital, Place Of Worship, Public Transit, School, Electric Car Charger
Details
- Parcel number: 260590051
Construction
Type & style
- Home type: Apartment
- Property subtype: Apartment
Materials
- Concrete
- Foundation: Poured Concrete
Community & HOA
Community
- Security: Concierge/Security, Smoke Detector(s)
HOA
- Amenities included: Concierge, Visitor Parking, Exercise Room, Party Room/Meeting Room, Media Room, Rooftop Deck/Garden
- Services included: Heat Included, CAC Included, Common Elements Included, Building Insurance Included, Parking Included
- HOA fee: C$604 monthly
- HOA name: HSCP
Location
- Region: Oakville
Financial & listing details
- Annual tax amount: C$2,595
- Date on market: 7/9/2026
Price history
Price history is unavailable.
Public tax history
Tax history is unavailable.
Climate risks
Neighborhood: Joshua's Meadows
Nearby schools
GreatSchools rating
No schools nearby
We couldn't find any schools near this home.
- C$569,5002 bd2 ba-- sqft3200 William Coltson Ave #407, Oakville, ON L6H7W6For Sale

- C$--1 bd1 ba565 sqft3200 William Coltson Ave #1304, Oakville, ON L6H7W6Off Market
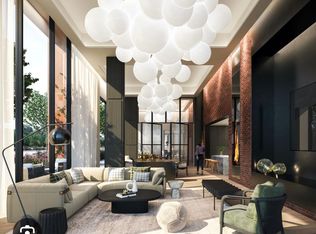
- C$--2 bd2 ba900 sqft3200 William Coltson Ave #0, Oakville, ON L6H7W6Off Market
- C$--2 bd2 ba900 sqft3200 William Coltson Ave #424, Oakville, ON L6H7W6Off Market
- C$435,0001 bd1 ba-- sqft3200 William Coltson Ave E #802, Oakville, ON L6H7W6For Sale
- C$2,0001 bd1 ba-- sqft3200 William Coltson Ave #406, Oakville, ON L6H7W6For Rent
- C$398,0001 bd1 ba-- sqft3200 William Coltson Ave #306, Oakville, ON L6H7W6For Sale
- C$2,3752 bd1 ba-- sqft3200 William Coltson Ave #512, Oakville, ON L6H7W6For Rent
Similar homes
- C$449,9001 bd1 ba-- sqftDistrikt Trailside 2.0 Condos, Oakville, ON L6M 4L9For Sale
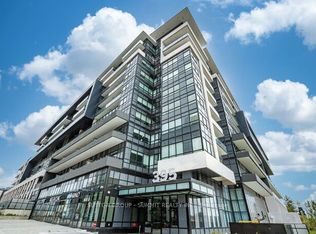 MLS ID #W13169050, SUTTON GROUP - SUMMIT REALTY INC.. TRREB
 - C$569,5002 bd2 ba-- sqft3200 William Coltson Ave #407, Oakville, ON L6H 7W6For SaleMLS ID #W13415696, Royal LePage Real Estate Associates. TRREB
- C$430,0002 bd1 ba-- sqft412 Silver Maple Rd #311, Oakville, ON L6H 0S2For Sale
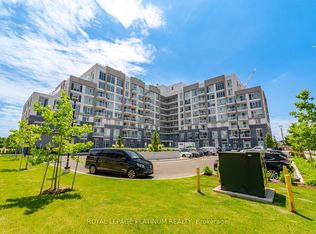 MLS ID #W13533176, ROYAL LEPAGE PLATINUM REALTY. TRREB
 - C$449,9002 bd1 ba-- sqft405 Dundas St W #234, Oakville, ON L6M 5P9For Sale
 MLS ID #W13497488, CENTURY 21 LEADING EDGE CONDOSDEAL REALTY. TRREB
 - C$459,9002 bd1 ba-- sqft3079 Trafalgar Rd #1005, Oakville, ON L6H 6K7New ConstructionMLS ID #W13249772, SOTHEBY'S INTERNATIONAL REALTY CANADA. TRREB
- C$429,0001 bd1 ba-- sqftOak & Co Condos, Oakville, ON L6H 3R6For SaleMLS ID #W13154810, ROYAL LEPAGE REAL ESTATE SERVICES LTD.. TRREB
- C$499,9002 bd2 ba-- sqft395 Dundas St W #601, Oakville, ON L6M 4L9For SaleMLS ID #W13225770, ROCK STAR REAL ESTATE INC.. TRREB
- C$447,0002 bd1 ba-- sqft3883 Quartz Rd #2107, Mississauga, ON L5B 0M4New ConstructionMLS ID #W13682842, NEW ERA REAL ESTATE. TRREB
- C$488,0002 bd2 ba-- sqft405 Dundas St W #317, Oakville, ON L6M 5P9For SaleMLS ID #W13072050, CENTURY 21 LEADING EDGE REALTY INC.. TRREB
- C$599,0002 bd2 ba-- sqft102 Grovewood Cmn #334, Oakville, ON L6H 0X2For SaleMLS ID #W13663150, RE/MAX REALTRON REAL REALTY TEAM. TRREB
- C$449,0002 bd1 ba-- sqft3515 Kariya Dr #510, Mississauga, ON L5B 0C1For SaleMLS ID #W13670758, ROYAL LEPAGE PLATINUM REALTY. TRREB
- C$450,0002 bd2 ba-- sqft2520 Eglinton Ave W #403, Mississauga, ON L5M 0Y4For SaleMLS ID #W13560880, RE/MAX REAL ESTATE CENTRE INC.. TRREB
- C$630,0002 bd2 ba-- sqft2481 Taunton Rd #804, Oakville, ON L6H 0N5For SaleMLS ID #W13609816, INTERNATIONAL REALTY FIRM, INC.. TRREB
- C$---- bd-- ba-- sqft5240 Dundas St Unit B314, Burlington, ON L7L 0J6Off Market
- C$449,9002 bd1 ba-- sqft4130 Parkside Village Dr #502, Mississauga, ON L5B 0L7For SaleMLS ID #W13503424, REALTY ONE GROUP DELTA. TRREB
- C$449,9001 bd1 ba-- sqft28 Ann St #209, Mississauga, ON L5G 3G1For SaleMLS ID #W13608472, Rock Star Real Estate Inc., Brokerage. TRREB
- C$449,0001 bd1 ba-- sqftPERLA TOWER, Mississauga, ON L5R 0G9For SaleMLS ID #W13552736, ROYAL LEPAGE SIGNATURE REALTY. TRREB
- C$629,9003 bd2 ba-- sqft4699 Glen Erin Dr #410, Mississauga, ON L5M 2E5For SaleMLS ID #W13684116, HOMELIFE/RESPONSE REALTY INC.. TRREB
- C$499,0002 bd2 ba-- sqftAVIA, Mississauga, ON L5B 0E2For SaleMLS ID #W13670988, ROYAL LEPAGE SIGNATURE REALTY. TRREB
- C$485,0002 bd2 ba-- sqft2333 Khalsa Gate #612, Oakville, ON L6M 0X7For SaleMLS ID #W12816710, CENTURY 21 BEST SELLERS LTD.. TRREB
