Welcome to this bright and spacious 3-bedroom, 1,070 sq. ft. suite, thoughtfully designed with a functional open-concept layout that offers the perfect blend of comfort and style. The contemporary kitchen features sleek cabinetry, stainless steel appliances, ample counter space, and overlooks the generous living and dining areas, making it ideal for everyday living and entertaining.The spacious primary bedroom offers a walk-in closet and a private ensuite, while two additional bedrooms provide flexibility for family, guests, or a home office. Large windows throughout the suite fill the home with natural light, creating a bright and inviting atmosphere. Modern bathrooms, in-suite laundry, and plenty of storage add everyday convenience.Step outside to your private balcony and enjoy open views-perfect for morning coffee or relaxing at the end of the day.The suite includes 2 underground parking spaces and 2 lockers, providing exceptional convenience and additional storage.Located in the highly sought-after North Oakville community, you'll be just minutes from shopping, restaurants, parks, top-rated schools, medical facilities, Sheridan College, and scenic trails along Sixteen Mile Creek. Enjoy quick access to Highways 403, QEW, 407, GO Transit, and public transit, making commuting throughout the GTA effortless.Residents enjoy exceptional building amenities, including a 24-hour concierge, fully equipped fitness centre, residents' lounge, games and party rooms, private dining and meeting rooms, bike storage, a large outdoor terrace with BBQs, and ample visitor parking. This beautifully designed suite offers an outstanding opportunity to enjoy modern condo living in one of Oakville's most desirable neighbourhoods.
For sale
C$810,900
405 Dundas St W #Lph02, Oakville, ON L6M 4M2
3beds
2baths
Apartment
Built in ----
-- sqft lot
$-- Zestimate®
C$--/sqft
C$-- HOA
What's special
Functional open-concept layoutContemporary kitchenSleek cabinetryStainless steel appliancesAmple counter spaceSpacious primary bedroomWalk-in closet
- 22 days |
- 10 |
- 0 |
Zillow last checked:
Listing updated:
Listed by:
LANDPOWER REAL ESTATE LTD.
Source: TRREB,MLS®#: W13518738 Originating MLS®#: Toronto Regional Real Estate Board
Originating MLS®#: Toronto Regional Real Estate BoardFacts & features
Interior
Bedrooms & bathrooms
- Bedrooms: 3
- Bathrooms: 2
Primary bedroom
- Level: Main
- Dimensions: 3 x 3.2
Bedroom
- Level: Main
- Dimensions: 3 x 3
Bedroom 2
- Level: Main
- Dimensions: 3 x 3
Dining room
- Level: Main
- Dimensions: 5 x 2.9
Kitchen
- Level: Main
- Dimensions: 3.2 x 3.5
Living room
- Level: Main
- Dimensions: 5 x 2.9
Heating
- Forced Air, Gas
Cooling
- Central Air
Appliances
- Laundry: In-Suite Laundry
Features
- Flooring: Carpet Free
- Basement: None
- Has fireplace: No
Interior area
- Living area range: 1000-1199 null
Property
Parking
- Total spaces: 2
- Parking features: Garage
- Has garage: Yes
Features
- Exterior features: Open Balcony
Construction
Type & style
- Home type: Apartment
- Property subtype: Apartment
Materials
- Concrete
Community & HOA
HOA
- Amenities included: Game Room, Exercise Room, Concierge, Community BBQ, Elevator, Gym
- Services included: Building Insurance Included, Common Elements Included
- HOA name: HSCC
Location
- Region: Oakville
Financial & listing details
- Date on market: 7/3/2026
LANDPOWER REAL ESTATE LTD.
LANDPOWER REAL ESTATE LTD.
By pressing Contact Agent, you agree that the real estate professional identified above may call/text you about your search, which may involve use of automated means and pre-recorded/artificial voices. You don't need to consent as a condition of buying any property, goods, or services. Message/data rates may apply. You also agree to our Terms of Use. Zillow does not endorse any real estate professionals. We may share information about your recent and future site activity with your agent to help them understand what you're looking for in a home.
Price history
Price history is unavailable.
Public tax history
Tax history is unavailable.
Climate risks
Neighborhood: Glenorchy
Nearby schools
GreatSchools rating
No schools nearby
We couldn't find any schools near this home.
- C$499,0002 bd2 ba-- sqft405 Dundas St W #407, Oakville, ON L6M4M2For Sale

- C$630,9002 bd2 ba-- sqft405 Dundas St W #PENTHOUSE 09, Oakville, ON L6M5P9New Construction

- C$779,9993 bd2 ba-- sqft405 Dundas St W #526, Oakville, ON L6M5P9For Sale

- C$449,9002 bd1 ba-- sqft405 Dundas St W #234, Oakville, ON L6M5P9For Sale

- C$489,8002 bd2 ba-- sqft405 Dundas St W #314, Oakville, ON L6M5P9For Sale
- C$30,000-- bd-- ba-- sqft405 Dundas St W #P1-147, Oakville, ON L6M5P9For Sale
- C$470,0002 bd1 ba-- sqft405 Dundas St W #421, Oakville, ON L6M5P9For Sale
- C$488,0002 bd2 ba-- sqft405 Dundas St W #317, Oakville, ON L6M5P9For Sale
Similar homes
- C$669,0002 bd2 ba-- sqft3028 Creekshore Cmn #113, Oakville, ON L6M 5K6For Sale
 MLS ID #W13471538, HOMELIFE/CIMERMAN REAL ESTATE LIMITED. TRREB
 - C$449,9002 bd1 ba-- sqft405 Dundas St W #234, Oakville, ON L6M 5P9For SaleMLS ID #W13497488, CENTURY 21 LEADING EDGE CONDOSDEAL REALTY. TRREB
- C$615,0003 bd2 ba-- sqft412 Silver Maple Rd #716, Oakville, ON L6H 0S2For Sale
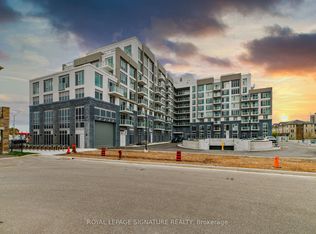 MLS ID #W13509010, ROYAL LEPAGE SIGNATURE REALTY. TRREB
 - C$599,0002 bd2 ba-- sqft335 Wheat Boom Dr #2002, Oakville, ON L6H 0V1For Sale
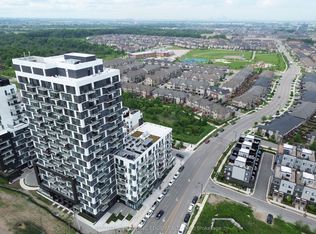 MLS ID #W13509470, CENTURY 21 LEADING EDGE REALTY INC.. TRREB
 - C$599,0002 bd2 ba-- sqft102 Grovewood Cmn #334, Oakville, ON L6H 0X2For SaleMLS ID #W12998446, RE/MAX REALTRON REAL REALTY TEAM. TRREB
- C$699,9003 bd2 ba-- sqft480 Gordon Krantz Ave #216, Milton, ON L9E 1Z4For SaleMLS ID #W13237936, RE/MAX HALLMARK REALTY LTD.. TRREB
- C$575,0002 bd2 ba-- sqft3200 William Coltson Ave #407, Oakville, ON L6H 7W6For SaleMLS ID #W13415696, Royal LePage Real Estate Associates. TRREB
- C$815,9202 bd2 ba-- sqft370 Martha St #2604, Burlington, ON L7R 2P7For SaleMLS ID #W13552062, PMA BRETHOUR REAL ESTATE CORPORATION INC.. TRREB
- C$789,0003 bd2 ba-- sqftM CITY 2, Mississauga, ON L5B 0M4For SaleMLS ID #W13453464, BAKER REAL ESTATE INCORPORATED. TRREB
- C$635,0002 bd2 ba-- sqft2333 Khalsa Gate #313, Oakville, ON L6M 0X7New ConstructionMLS ID #W12655196, HOMELIFE LANDMARK REALTY INC.. TRREB
- C$899,0003 bd3 ba-- sqft1403 Clarriage Ct, Milton, ON L9E 1L6For SaleMLS ID #W13493382, ROYAL LEPAGE REAL ESTATE SERVICES LTD.. TRREB
- C$619,9002 bd1 ba-- sqft168 Sabina Dr #211, Oakville, ON L6H 0W5For SaleMLS ID #W12986366, ROYAL LEPAGE REAL ESTATE SERVICES LTD.. TRREB
- C$530,0002 bd2 ba-- sqft2343 Khalsa Gate #Penthouse 811, Oakville, ON L6M 5R6For SaleMLS ID #W13249390, CENTURY 21 ATRIA REALTY INC.. TRREB
- C$799,0003 bd2 ba-- sqft293 The Kingsway #907, Toronto, ON M9A 0E8For SaleMLS ID #W13534078, RE/MAX PROFESSIONALS INC.. TRREB
- C$780,5222 bd3 ba-- sqft370 Martha St #2603, Burlington, ON L7R 2P7For SaleMLS ID #W13528002, PMA BRETHOUR REAL ESTATE CORPORATION INC.. TRREB
- C$659,9993 bd2 ba-- sqft10 Park Lawn Rd #625, Toronto, ON M8V 0H9For SaleMLS ID #W13589938, SUTTON GROUP-ADMIRAL REALTY INC.. TRREB
- C$624,9002 bd3 ba-- sqft3409 Ridgeway Dr #18, Mississauga, ON L5L 0B9For SaleMLS ID #W13588990, RE/MAX REAL ESTATE CENTRE INC.. TRREB
- C$649,0003 bd2 ba-- sqft4655 Metcalfe Ave #1409, Mississauga, ON L5M 0Y3For SaleMLS ID #W12828260, SUTTON GROUP REALTY SYSTEMS INC.. TRREB
- C$589,0004 bd3 ba-- sqft8010 Derry Rd W #Townhouse 105, Milton, ON L9T 2N2New ConstructionMLS ID #W13564190, CENTURY 21 PROPERTY ZONE REALTY INC.. TRREB
- C$459,9002 bd1 ba-- sqft3079 Trafalgar Rd #1005, Oakville, ON L6H 6K7New ConstructionMLS ID #W13249772, SOTHEBY'S INTERNATIONAL REALTY CANADA. TRREB
