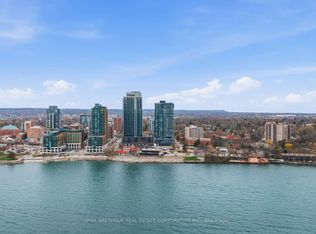
Welcome to Nautique Lakefront Residences, an exceptional opportunity to own one of the building's most desirable suites in Burlington's premier waterfront community. Perched on the 26th floor-the highest floor in the building-this brand new, never lived-in "ATWATER" corner residence offers 890 square feet of thoughtfully designed luxury living space plus an impressive 103 square foot terrace, perfectly positioned to capture breathtaking southwest views, spectacular sunsets, and sweeping views across the waterfront and city skyline. Expansive large windows flood the suite with natural light, creating a bright and sophisticated atmosphere throughout. Designed for elevated everyday living and effortless entertaining, the open-concept layout features a versatile den ideal for a private home office or additional lounge space. Both spacious bedrooms offer large closets and their own private 4-piece ensuites, creating the comfort and privacy rarely found in condominium living, while the additional 2-piece powder room adds exceptional convenience for guests. The contemporary European-inspired kitchen is beautifully appointed with Corian countertops, integrated appliances, and sleek designer finishes that seamlessly connect to the spacious living and dining area. Residents enjoy world-class amenities including a 20th-floor sky lounge with indoor/outdoor seating and fire pits, resort-style outdoor pool, fitness centre & yoga studio, and a stunning 4th-floor terrace with outdoor bar and lounge areas. Located steps to Spencer Smith Park, Brant Street Pier, Burlington's waterfront trails, restaurants, cafes, boutiques, and year-round festivals, with convenient access to transit, highways, and the GO Station. Purchase directly from the builder with no development charges and FULL TARION WARRANTY. Prices are reflective of the government's new and expanded HST relief program for eligible primary residences.
For sale
C$780,522
370 Martha St #2603, Burlington, ON L7R 2P7
2beds
3baths
Apartment
Built in ----
-- sqft lot
$-- Zestimate®
C$--/sqft
C$894/mo HOA
What's special
Spectacular sunsetsOpen-concept layoutSpacious bedroomsLarge closetsContemporary european-inspired kitchenCorian countertopsIntegrated appliances
- 62 days
- 5
- 0
Zillow last checked:
Listing updated:
Listed by:
PMA BRETHOUR REAL ESTATE CORPORATION INC.
Source: TRREB,MLS®#: W13528002 Originating MLS®#: Toronto Regional Real Estate Board
Originating MLS®#: Toronto Regional Real Estate BoardFacts & features
Interior
Bedrooms & bathrooms
- Bedrooms: 2
- Bathrooms: 3
Primary bedroom
- Level: Main
- Dimensions: 3.23 x 3.47
Bedroom 2
- Level: Main
- Dimensions: 3.78 x 2.74
Den
- Level: Main
- Dimensions: 1.68 x 2.13
Kitchen
- Level: Main
- Dimensions: 4.04 x 3.44
Living room
- Level: Main
- Dimensions: 4.04 x 3.44
Heating
- Forced Air, Gas
Cooling
- Central Air
Appliances
- Laundry: In-Suite Laundry
Features
- Flooring: Carpet Free
- Basement: None
- Has fireplace: No
Interior area
- Living area range: 800-899 null
Property
Parking
- Total spaces: 1
- Parking features: Garage
- Has garage: Yes
Features
- Exterior features: Open Balcony
Details
- Parcel number: 260770342
Construction
Type & style
- Home type: Apartment
- Property subtype: Apartment
Materials
- Concrete
Community & HOA
HOA
- Services included: CAC Included, Common Elements Included, Building Insurance Included, Parking Included
- HOA fee: C$894 monthly
- HOA name: HSCP
Location
- Region: Burlington
Financial & listing details
- Annual tax amount: C$4,304
- Date on market: 7/6/2026
Price history
Price history is unavailable.
Public tax history
Tax history is unavailable.
Climate risks
Neighborhood: Brant
Nearby schools
GreatSchools rating
No schools nearby
We couldn't find any schools near this home.
- C$799,9992 bd2 ba-- sqft370 Martha St S #1907, Burlington, ON L7R2P7For Sale

- C$649,0002 bd2 ba-- sqft370 Martha St #303, Burlington, ON L7R2P7For Sale

- C$699,0002 bd2 ba-- sqft370 Martha St #309, Burlington, ON L7R2P7New Construction

- C$1,498,0003 bd2 ba-- sqft370 Martha St #2204, Burlington, ON L7R2P7New Construction

Similar homes
- C$815,9202 bd2 ba-- sqft370 Martha St #2604, Burlington, ON L7R 2P7For Sale
 MLS ID #W13552062, PMA BRETHOUR REAL ESTATE CORPORATION INC.. TRREB
 - C$799,9992 bd2 ba-- sqft370 Martha St S #1907, Burlington, ON L7R 2P7For SaleMLS ID #W13441820, CITYSCAPE REAL ESTATE LTD.. TRREB
- C$699,0002 bd2 ba-- sqft370 Martha St #309, Burlington, ON L7R 2P7New ConstructionMLS ID #W13721864, Re/Max Alliance Realty. TRREB
- C$849,0002 bd2 ba-- sqft370 Martha St #1902, Burlington, ON L7R 2P7For Sale
 MLS ID #W13673452, RIGHT AT HOME REALTY INC.. TRREB
