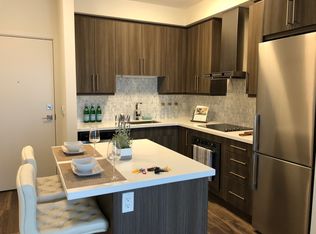
Welcome to unit 1404 at 2087 Fairview St, a bright and beautifully maintained 2 bedroom, 2 bathroom condo with Southwest facing views in Burlington's Freeman community. Designed for comfortable everyday living, this thoughtfully laid out suite features an open concept living and dining area filled with natural light, a modern kitchen, and two private balconies that offer the perfect spot to enjoy your morning coffee, unwind at end of day or take in sunset.Ideally located just minutes from GO Station, major highways, shopping, restaurants, downtown Burlington and the waterfront, this home offers easy balance of convenience lifestyle. Enjoy quick access to Walmart, parks, trails, beaches and vibrant lakefront while remaining connected to everything the city has to offer.
For sale
C$549,000
2087 Fairview St Unit 1404, Burlington, ON L7R 0E5
2beds
2baths
Condominium
Built in ----
-- sqft lot
$-- Zestimate®
C$--/sqft
C$795/mo HOA
What's special
Southwest facing viewsModern kitchenTwo private balconies
- 54 days |
- 6 |
- 1 |
Zillow last checked:
Listing updated:
Listed by:
ENGEL & VOLKERS TORONTO CITY
Source: TRREB,MLS®#: W13437692 Originating MLS®#: Toronto Regional Real Estate Board
Originating MLS®#: Toronto Regional Real Estate BoardFacts & features
Interior
Bedrooms & bathrooms
- Bedrooms: 2
- Bathrooms: 2
Primary bedroom
- Level: Main
- Dimensions: 3.07 x 2.79
Bedroom 2
- Level: Main
- Dimensions: 3.28 x 2.74
Bathroom
- Level: Main
- Dimensions: 2.13 x 2.74
Bathroom
- Level: Main
- Dimensions: 2.13 x 2.74
Kitchen
- Level: Main
- Dimensions: 5.44 x 4.44
Living room
- Level: Main
- Dimensions: 5.44 x 4.44
Heating
- Forced Air, Gas
Cooling
- Central Air
Appliances
- Laundry: In-Suite Laundry
Features
- Flooring: Carpet Free
- Basement: None
- Has fireplace: No
Interior area
- Living area range: 800-899 null
Video & virtual tour
Property
Parking
- Total spaces: 1
- Parking features: Underground
- Has garage: Yes
Features
- Exterior features: Controlled Entry, Open Balcony
Details
- Parcel number: 260050915
Construction
Type & style
- Home type: Condo
- Property subtype: Condominium
Materials
- Concrete Poured
- Foundation: Concrete
- Roof: Flat
Community & HOA
HOA
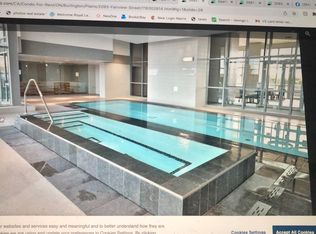
- Amenities included: Exercise Room, Guest Suites, Indoor Pool, Media Room, Party Room/Meeting Room, Rooftop Deck/Garden
- Services included: Heat Included, Common Elements Included, Building Insurance Included, Water Included, Parking Included
- HOA fee: C$795 monthly
- HOA name: Halton
Location
- Region: Burlington
Financial & listing details
- Annual tax amount: C$3,288
- Date on market: 6/12/2026
E
ENGEL & VOLKERS TORONTO CITY
By pressing Contact Agent, you agree that the real estate professional identified above may call/text you about your search, which may involve use of automated means and pre-recorded/artificial voices. You don't need to consent as a condition of buying any property, goods, or services. Message/data rates may apply. You also agree to our Terms of Use. Zillow does not endorse any real estate professionals. We may share information about your recent and future site activity with your agent to help them understand what you're looking for in a home.
Price history
Price history is unavailable.
Public tax history
Tax history is unavailable.
Climate risks
Neighborhood: Brant
Nearby schools
GreatSchools rating
No schools nearby
We couldn't find any schools near this home.
- C$--1 bd1 ba700 sqft2087 Fairview St #203, Burlington, ON L7R0E5Off Market
- C$--2 bd2 ba725 sqft2087 Fairview St #2305, Burlington, ON L7R0E5Off Market
- C$--1 bd1 ba650 sqft2087 Fairview St #1907, Burlington, ON L7R0E5Off Market

- C$444,9002 bd2 ba-- sqft2087 Fairview St #1401, Burlington, ON L7R0E5For Sale

- C$--1 bd1 ba560 sqft2087 Fairview St #1807, Burlington, ON L7R0E5Off Market
- C$--1 bd1 ba560 sqft2087 Fairview St #2302, Burlington, ON L7R0E5Off Market
- C$2,7502 bd2 ba-- sqft2087 Fairview St #1808, Burlington, ON L7R0E5For Rent
- C$--2 bd2 ba-- sqft2087 Fairview St #2303, Burlington, ON L7R0E5Off Market
Similar homes
- C$444,9002 bd2 ba-- sqft2087 Fairview St #1401, Burlington, ON L7R 0E5For SaleMLS ID #W13632504, CENTURY 21 PRESIDENT REALTY INC.. TRREB
- C$539,9002 bd2 ba885 sqft2081 Fairview St #707, Burlington, ON L7R 0E4For Sale
 MLS ID #40846889, Sarah Stephenson Logue, Broker of Record, RE/MAX Escarpment Team Logue Realty Inc.. ITSO
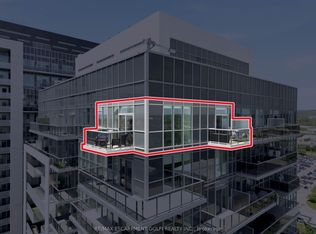
 - C$529,9002 bd2 ba-- sqft2093 Fairview St #2004, Burlington, ON L7R 0E6For Sale
 MLS ID #W13619176, RE/MAX ESCARPMENT GOLFI REALTY INC.. TRREB
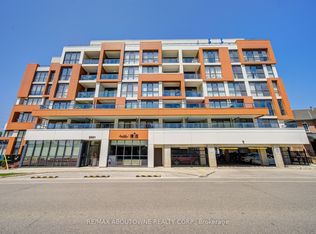
 - C$429,0001 bd1 ba-- sqft5001 Corporate Dr #611, Burlington, ON L7L 0H5For Sale
 MLS ID #W13629994, RE/MAX ABOUTOWNE REALTY CORP.. TRREB
 - C$535,3891 bd2 ba-- sqft370 Martha St #1211, Burlington, ON L7R 2P7For SaleMLS ID #W13517908, PMA BRETHOUR REAL ESTATE CORPORATION INC.. TRREB
- C$509,9002 bd1 ba-- sqft457 Plains Rd E #418, Burlington, ON L7T 0B8For SaleMLS ID #W13424572, SUTTON GROUP QUANTUM REALTY INC.. TRREB
- C$629,0002 bd2 ba-- sqftThe Nautique Lakefront Residence, Burlington, ON L7R 2P7For SaleMLS ID #W13582902, ROYAL LEPAGE SIGNATURE REALTY. TRREB
- C$649,0002 bd2 ba-- sqftNautique Lakefront Residences, Burlington, ON L7R 2P7For SaleMLS ID #W13517590, Gale Group Realty Brokerage Ltd. TRREB
- C$509,0002 bd2 ba-- sqftTrend Condos, Hamilton, ON L8B 0A9New ConstructionMLS ID #X13596746, RE/MAX ESCARPMENT REALTY INC.. TRREB
- C$598,0002 bd2 ba-- sqftLink Condos and Towns, Burlington, ON L7L 0J5For SaleMLS ID #W13537982, SOTHEBY'S INTERNATIONAL REALTY CANADA. TRREB
- C$564,9002 bd2 ba-- sqft2481 Taunton Rd #248, Oakville, ON L6H 0L3For SaleMLS ID #W13628718, ENGEL & VOLKERS OAKVILLE. TRREB
- C$699,9902 bd2 ba-- sqft2007 James St #308, Burlington, ON L7R 0G7For SaleMLS ID #W13443090, Royal LePage Real Estate Services Ltd., Brokerage. TRREB
- C$679,9003 bd2 ba-- sqft2088 James St #503, Burlington, ON L7R 0H2For SaleMLS ID #W13468814, ROYAL LEPAGE CERTIFIED REALTY. TRREB
- C$510,0002 bd2 ba-- sqftTrend 3, Hamilton, ON L8B 0E8For SaleMLS ID #X13491700, RE/MAX EXCEL REALTY LTD.. TRREB
- C$495,5661 bd1 ba-- sqft370 Martha St #1610, Burlington, ON L7R 2P7For SaleMLS ID #W13518820, PMA BRETHOUR REAL ESTATE CORPORATION INC.. TRREB
- C$519,0002 bd1 ba-- sqft470 Dundas St E #1013, Hamilton, ON L8B 2A6For SaleMLS ID #X13169008, BETTER HOMES AND GARDENS REAL ESTATE SIGNATURE SERVICE. TRREB
- C$405,0001 bd1 ba-- sqft2087 Fairview St #1002, Burlington, ON L7R 2E1For SaleMLS ID #W13227710, ROYAL LEPAGE WEST REALTY GROUP LTD.. TRREB
- C$549,0003 bd2 ba-- sqft1 Jarvis St #316, Hamilton, ON L8R 3J2For SaleMLS ID #X13427670, SOTHEBY'S INTERNATIONAL REALTY CANADA. TRREB
- C$589,0002 bd2 ba-- sqft335 Wheat Boom Dr #2002, Oakville, ON L6H 0V1For SaleMLS ID #W13625780, CENTURY 21 LEADING EDGE REALTY INC.. TRREB
- C$599,9002 bd2 ba-- sqft2450 Old Bronte Rd #217, Oakville, ON L6M 4J2New ConstructionMLS ID #W13604726, RE/MAX SKYWAY REALTY INC.. TRREB
